519 Walnut Ln Unit #UNIT 1, Swarthmore, PA 19081
- $429,900
- 3
- BD
- 2
- BA
- 1,432
- SqFt






- List Price
- $429,900
- Price Change
- ▼ $19,100 1778039365
- Days on Market
- 465
- Status
- ACTIVE
- MLS#
- PADE2086534
- Bedrooms
- 3
- Bathrooms
- 2
- Full Baths
- 2
- Living Area
- 1,432
- Style
- Victorian
- Year Built
- 1893
- County
- Delaware
- School District
- Wallingford-Swarthmore
Property Description
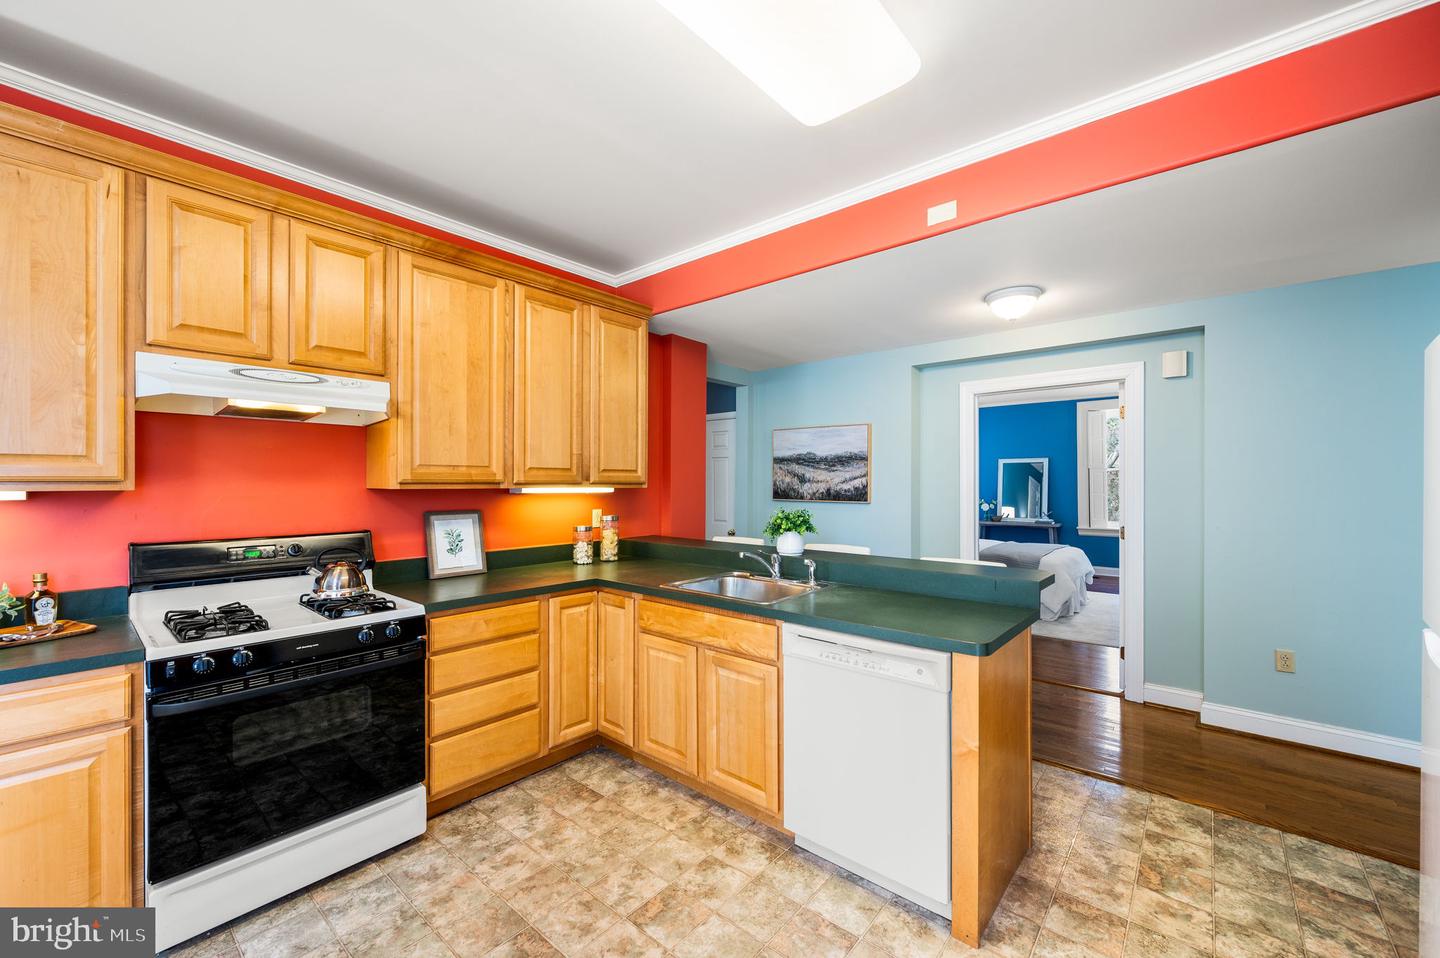
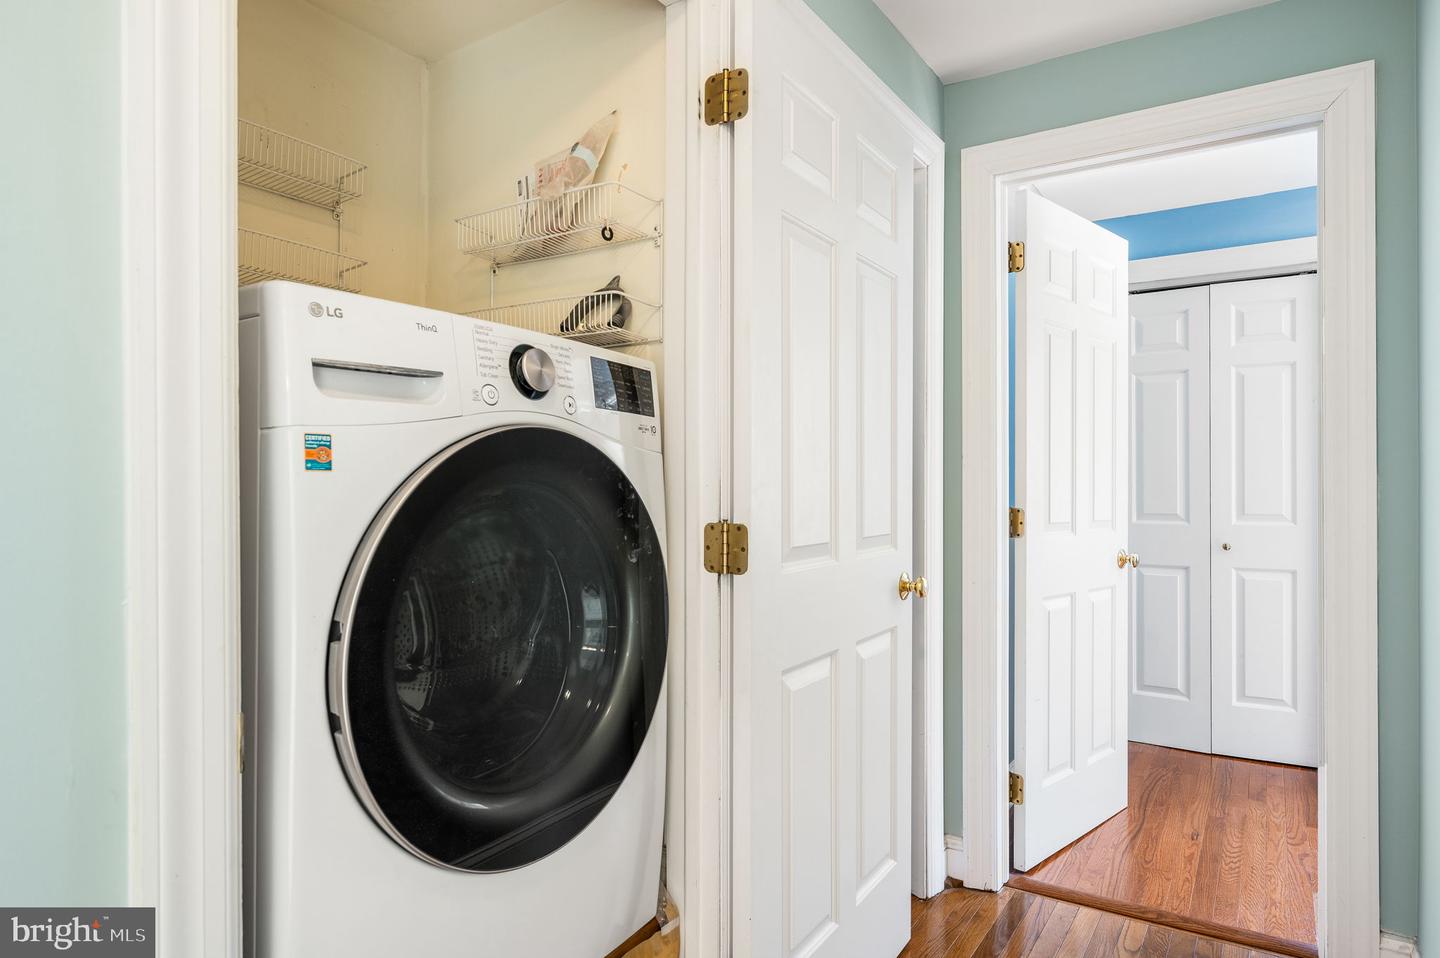
Exceptional home in the neighborhood of Swarthmore College! ✨ Convenience and serenity abounds! Let someone else take care of all your maintenance needs. Snow, grounds maintenance and more is all taken care of. ✅ Close to shopping and excellent dining. ✅ Award-winning public and private schools, several country clubs and the coveted downtown area of Media are nearby ✅ Multiple walking trails through Swarthmore College woods are less than a mile away. Ridley Creek State Park and several public land preserves are minutes by car ✅ and you are 20 minutes to the airport, stadiums, Wilmington and Philadelphia. 🌲Located on almost an acre, this 1983 Victorian home has been converted to 3 condominiums. Unit #1, on the first floor, has been updated and maintained impeccably so that it almost feels like new construction. 🙌🏼 The owner has updated many things before selling it, including a new back entrance with Pennsylvania blue stone steps, New HVAC, Refrigerator and Washer. (See the seller's disclosure for a full list of improvements). A flagstone walkway leads to a new front door (2022) with sidelight. ✔️This spacious first floor unit boasts hardwood floors throughout, an impressive decorative fireplace with original wood mantle, tall original windows with fully functioning, integrated shutters in each window, high ceilings, a Primary Bedroom with ensuite bathroom, huge Eat-in Kitchen with original hutch, two more bedrooms with one featuring a back porch and entry, a large hall bath, and laundry closet. ✔️ The full basement, accessed from the side of the house offers plenty of storage space along with a laundry tub for washer water drainage and outdoor clean up. ✔️The detached garage bays have 2 spaces for this unit. And the trash and recycling is housing in its own fenced area. This is truly move-in ready! Outside there are lawns, flowering shrubs, and mature trees. Let this home be your setting for many happy memories...and pets are welcome!
/u.realgeeks.media/sellingdelco/header.png)
Additional Information
- Area
- Swarthmore Boro (10443)
- Subdivision
- None Available
- Taxes
- $6677
- Condo Fee
- $735
- Interior Features
- Built-Ins, Kitchen - Eat-In
- Amenities
- None
- School District
- Wallingford-Swarthmore
- High School
- Strath Haven
- Fireplaces
- 1
- Garage
- Yes
- Garage Spaces
- 2
- Exterior Features
- Street Lights
- Community Amenities
- None
- Heating
- Forced Air
- Heating Fuel
- Natural Gas
- Cooling
- Central A/C
- Water
- Public
- Sewer
- Public Sewer
- Room Level
- Foyer: Main, Living Room: Main, Dining Room: Main, Kitchen: Main, Primary Bedroom: Main, Bedroom 2: Main, Primary Bathroom: Main, Bathroom 2: Main, Bedroom 3: Main, Mud Room: Main
- Basement
- Yes
Mortgage Calculator
Listing courtesy of BHHS Fox & Roach-Media. Contact: (610) 566-3000

© 2026 TReND. All Rights Reserved.
The data relating to real estate for sale on this website appears in part through the TReND Internet Data Exchange (IDX) program, a voluntary cooperative exchange of property listing data between licensed real estate brokerage firms in which Real Estate Company participates, and is provided by TReND through a licensing agreement. Real estate listings held by brokerage firms other than Real Estate Company are marked with the IDX icon and detailed information about each listing includes the name of the listing broker.
All information provided is deemed reliable but is not guaranteed. Some properties which appear for sale on this website may no longer be available because they are under contract, have sold or are no longer being offered for sale. The information being provided is for consumers’ personal, non-commercial use and may not be used for any purpose other than to identify prospective properties consumers may be interested in purchasing.