306 S Carol Blvd, Upper Darby, PA 19082
- $350,000
- 5
- BD
- 3
- BA
- 2,145
- SqFt








- List Price
- $350,000
- Price Change
- ▼ $25,000 1776296846
- Days on Market
- 135
- Status
- ACTIVE
- MLS#
- PADE2110338
- Bedrooms
- 5
- Bathrooms
- 3
- Full Baths
- 3
- Living Area
- 2,145
- Lot Size (Acres)
- 0.15
- Style
- Colonial, Dwelling w/Separate Living Area
- Year Built
- 1940
- County
- Delaware
- School District
- Upper Darby
Property Description
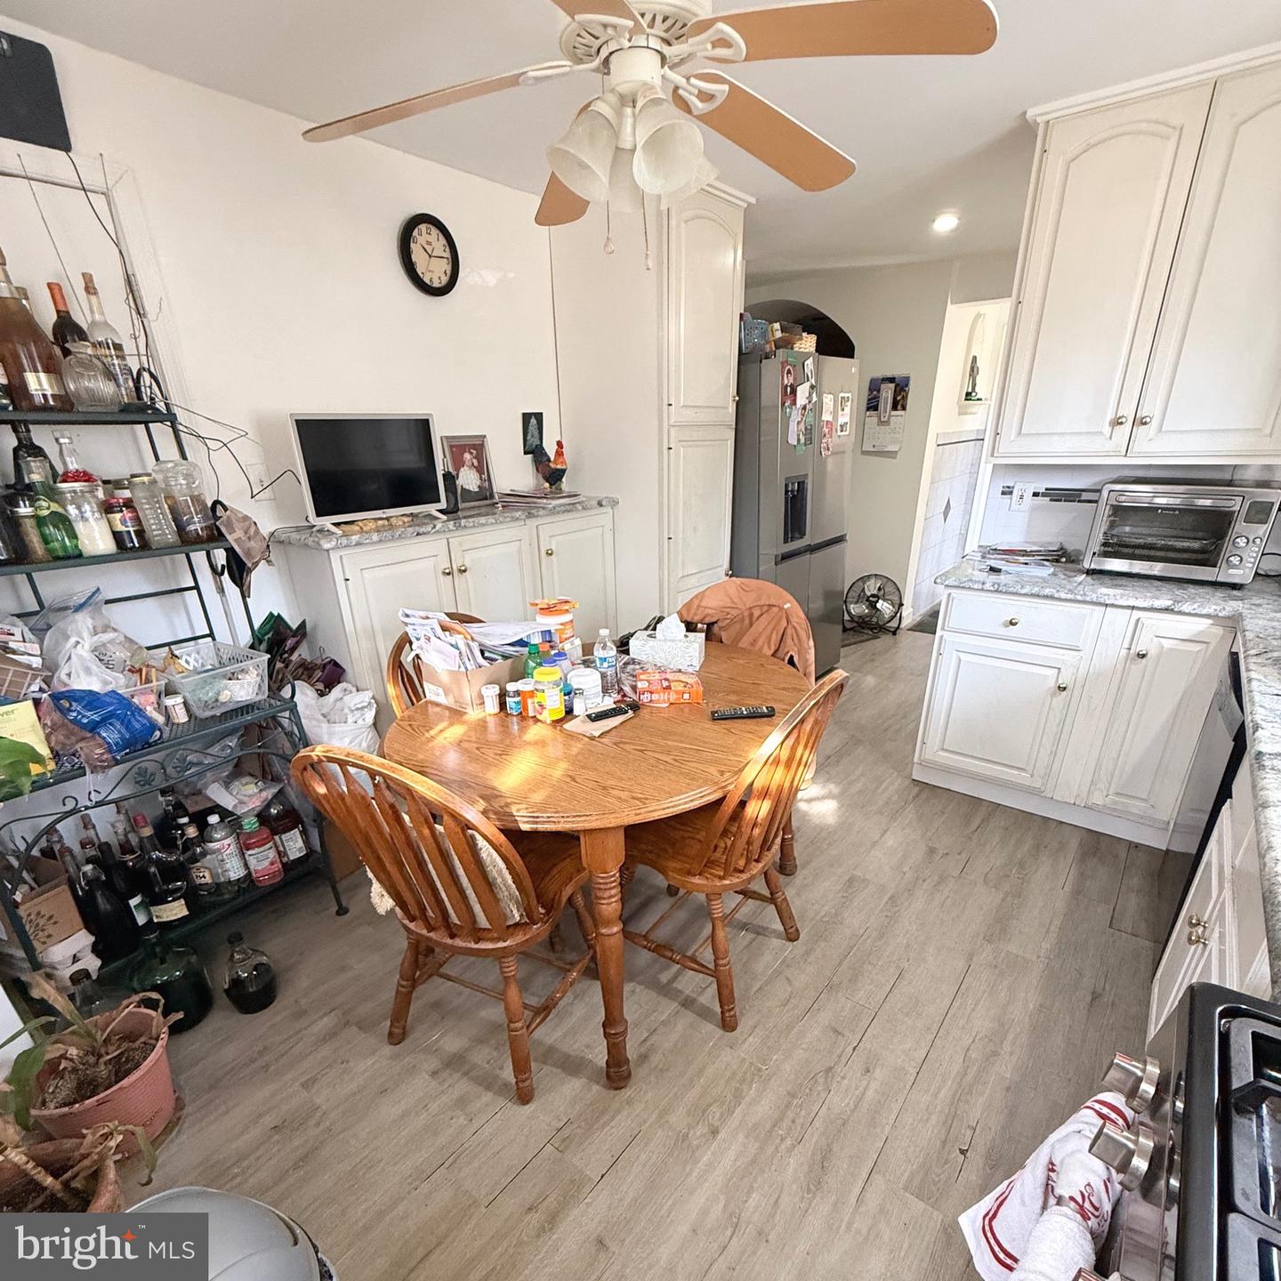
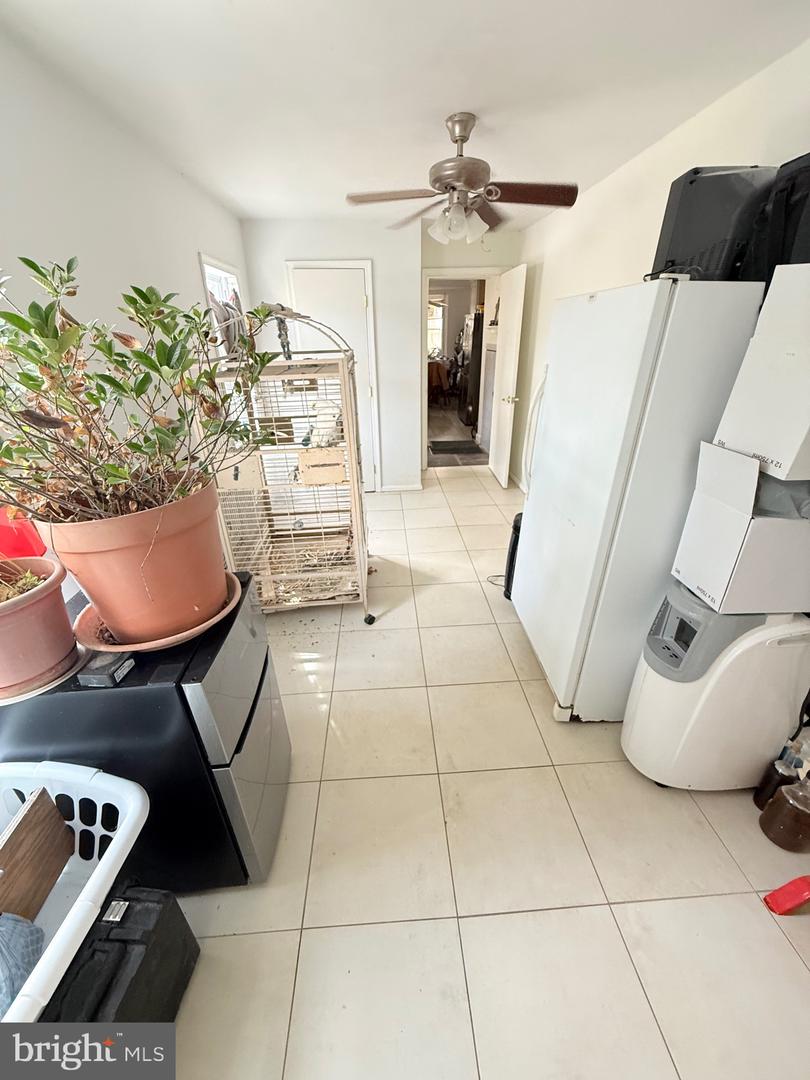
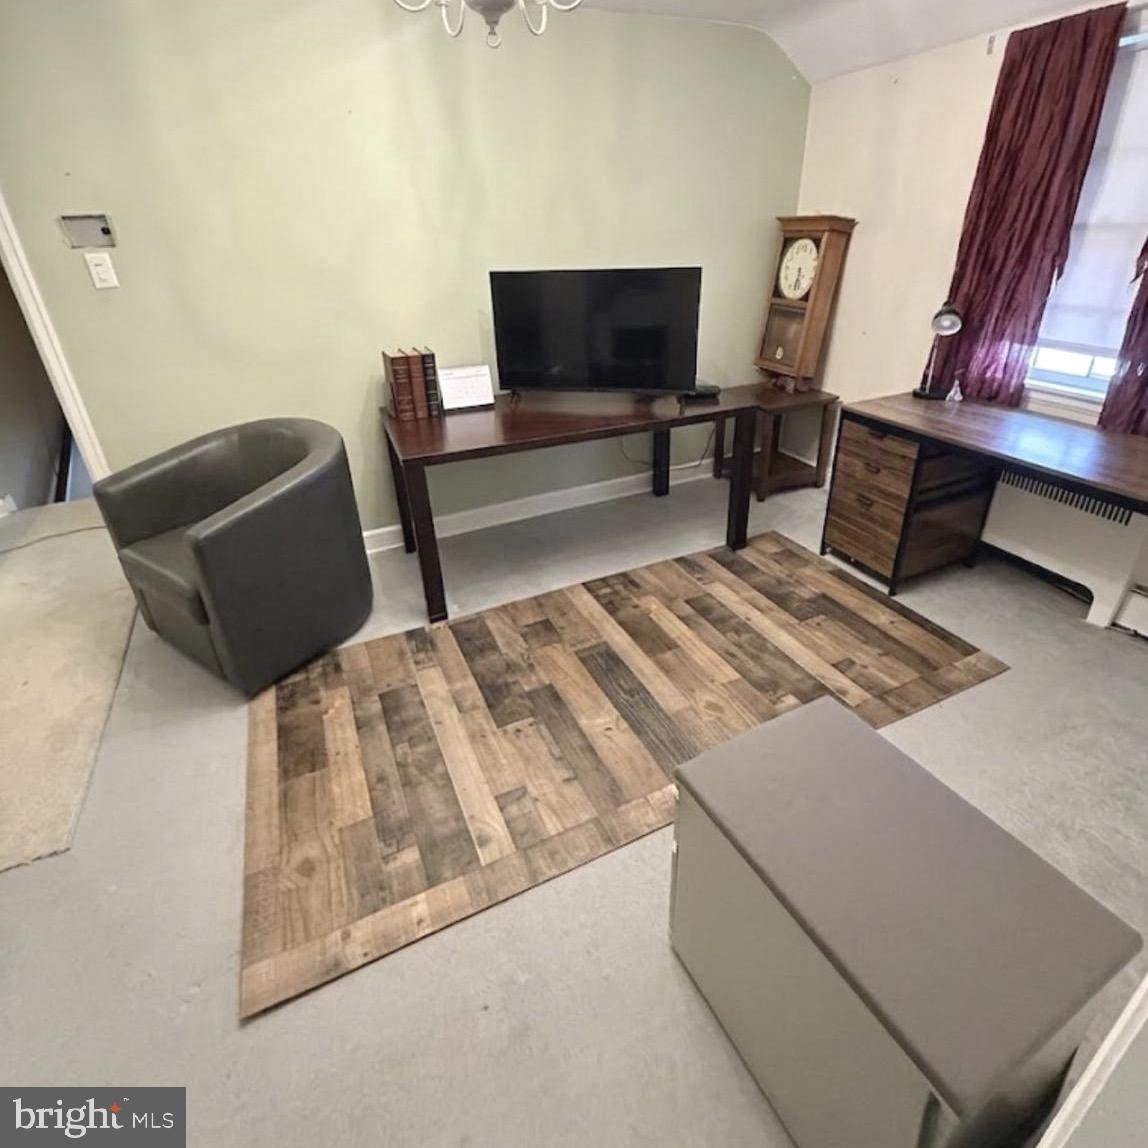
This well-maintained home with a second-floor apartment offers versatility for investors or owner-occupants. The main level, accessible though the side entrance, features tile flooring throughout, a spacious living room with brick fireplace, dining room and an eat-in kitchen complete with granite countertops and a tile backsplash. The main level also offers two bedrooms and an updated bathroom with a tile shower. The finished basement provides additional living space along with a full bathroom with jacuzzi tub and laundry area. The second-floor apartment, accessed through the front door entrance, includes a full bathroom, two bedrooms, a living room and eat-in kitchen with pantry, offering comfortable and a private living space. Outside, the property features a fenced in yard and driveway, adding convenience and outdoor space. A great opportunity with plenty of potential in a convenient Upper Darby location. Please note: There is an additional lot associated with the property on which the garage is located; however, it is not included in sale. The property line for this home ends to the right of the driveway and runs along the driveway to the fence behind the garage.
/u.realgeeks.media/sellingdelco/header.png)
Additional Information
- Area
- Upper Darby Twp (10416)
- Subdivision
- Beverly Boulevard
- Taxes
- $7580
- Interior Features
- Bathroom - Jetted Tub, Attic, Bathroom - Walk-In Shower, Carpet, Ceiling Fan(s), Dining Area, Entry Level Bedroom, Floor Plan - Traditional, Formal/Separate Dining Room, Kitchen - Eat-In, Kitchen - Table Space, Primary Bath(s), Recessed Lighting, Upgraded Countertops
- School District
- Upper Darby
- Heating
- Radiator
- Heating Fuel
- Natural Gas
- Cooling
- None
- Water
- Public
- Sewer
- Public Sewer
- Room Level
- Primary Bedroom: Unspecified, Living Room: Main, Dining Room: Main, Kitchen: Main, Bedroom 1: Main, Bedroom 2: Main, Full Bath: Main, Living Room: Upper 1, Kitchen: Upper 1, Bedroom 1: Upper 1, Bedroom 2: Upper 1, Full Bath: Upper 1, Family Room: Lower 1, Full Bath: Lower 1, Laundry: Lower 1
- Basement
- Yes
Mortgage Calculator
Listing courtesy of Long & Foster Real Estate, Inc.. Contact: (610) 892-8300

© 2026 TReND. All Rights Reserved.
The data relating to real estate for sale on this website appears in part through the TReND Internet Data Exchange (IDX) program, a voluntary cooperative exchange of property listing data between licensed real estate brokerage firms in which Real Estate Company participates, and is provided by TReND through a licensing agreement. Real estate listings held by brokerage firms other than Real Estate Company are marked with the IDX icon and detailed information about each listing includes the name of the listing broker.
All information provided is deemed reliable but is not guaranteed. Some properties which appear for sale on this website may no longer be available because they are under contract, have sold or are no longer being offered for sale. The information being provided is for consumers’ personal, non-commercial use and may not be used for any purpose other than to identify prospective properties consumers may be interested in purchasing.