3915 James St, Drexel Hill, PA 19026
- $270,000
- 3
- BD
- 2
- BA
- 1,411
- SqFt






- List Price
- $270,000
- Price Change
- ▼ $5,000 1785525134
- Days on Market
- 88
- Status
- ACTIVE UNDER CONTRACT
- MLS#
- PADE2110670
- Bedrooms
- 3
- Bathrooms
- 2
- Full Baths
- 1
- Half Baths
- 1
- Living Area
- 1,411
- Lot Size (Acres)
- 0.08
- Style
- Colonial
- Year Built
- 1921
- County
- Delaware
- School District
- Upper Darby
Property Description
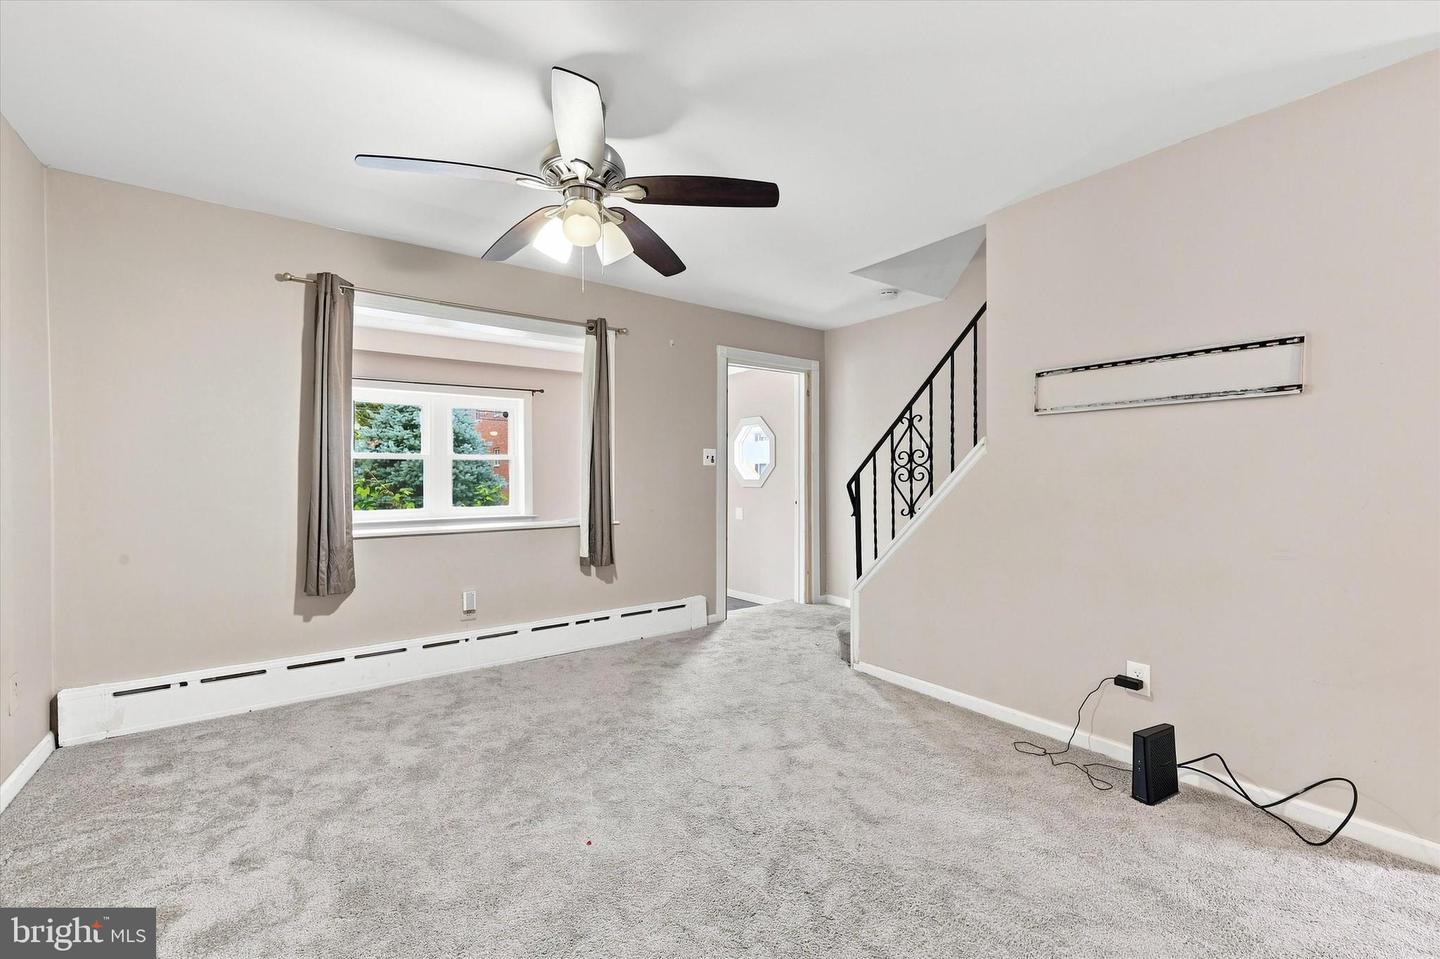
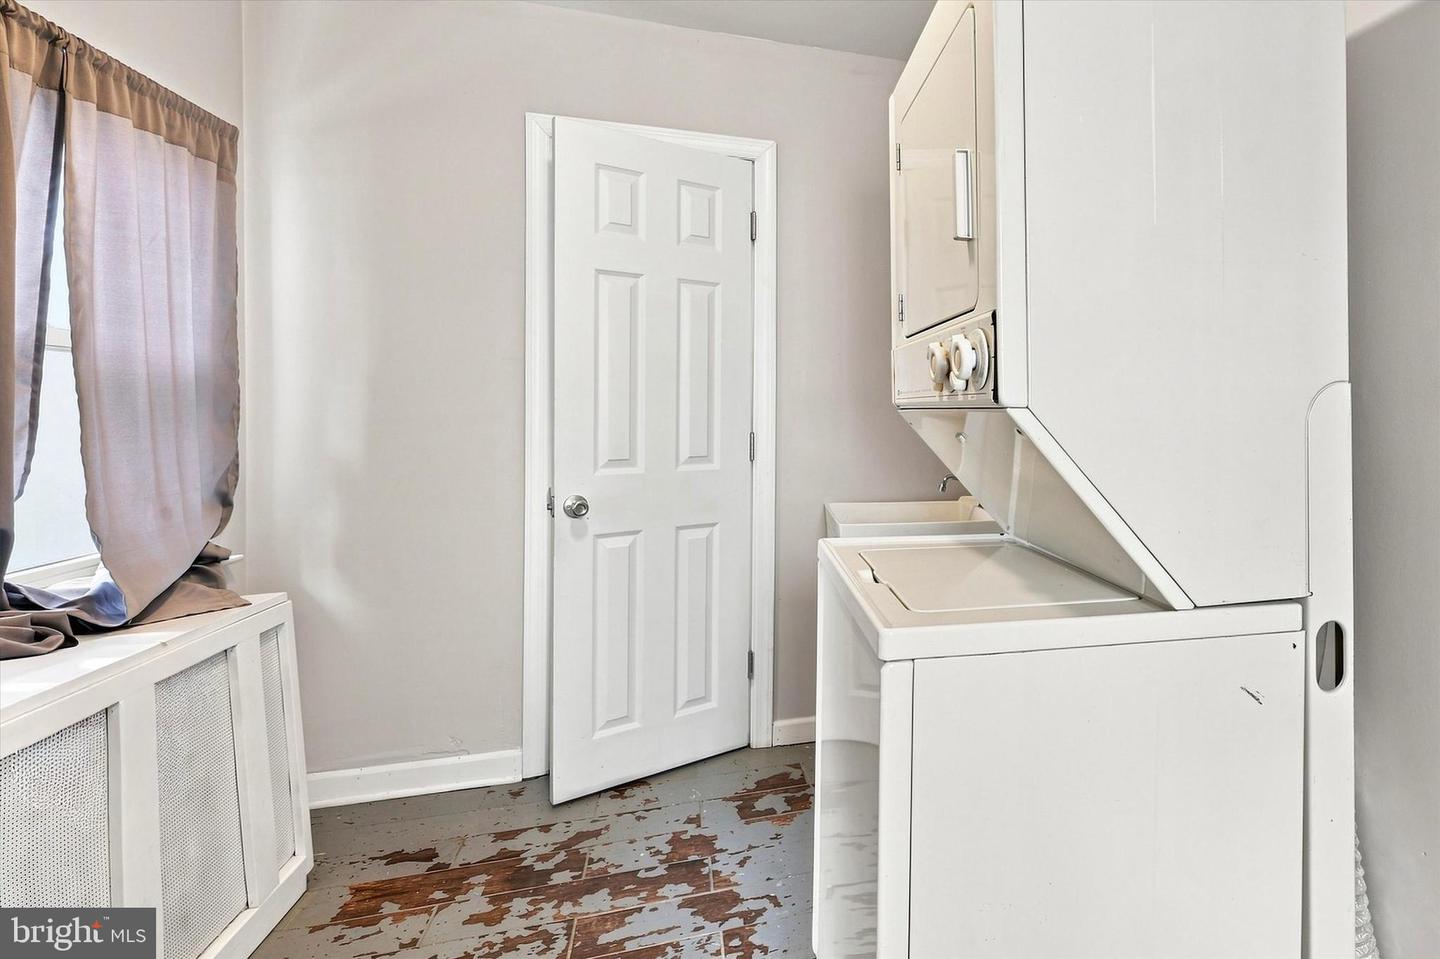
Welcome to your new home in Drexel Hill! This detached home with off-street parking includes 3 bedrooms and 1.5 bathrooms. The main level begins with an enclosed porch, perfect for a small sitting area or entry mudroom, followed by the open living/dining space with ceiling fans. Partially carpeted, there's room for a sitting area and dining table. The updated roomy kitchen includes gray cabinetry, black appliances, tiled backsplash, granite counters, and room for a small table or additional storage. At the back of the house, you'll find the laundry and powder rooms. Head upstairs to the sleeping quarters that includes 3 carpeted bedrooms and updated hall bath with tub shower and toiletry cabinet. The basement is partially finished for additional usable space, plus plentiful storage. Outside, the yard is fully fenced with deck space and storage shed. Driveway parking for 2-3 cars, plus proximity to multiple public transportation options. If you're home shopping in the area, be sure to add this one to your must-see list!
/u.realgeeks.media/sellingdelco/header.png)
Additional Information
- Area
- Upper Darby Twp (10416)
- Subdivision
- None Available
- Taxes
- $4482
- Interior Features
- Bathroom - Tub Shower, Carpet, Ceiling Fan(s), Combination Dining/Living, Dining Area, Floor Plan - Open, Kitchen - Table Space, Upgraded Countertops
- School District
- Upper Darby
- Exterior Features
- Sidewalks, Street Lights
- Heating
- Hot Water
- Heating Fuel
- Natural Gas
- Cooling
- None
- Water
- Public
- Sewer
- Public Sewer
- Basement
- Yes
Mortgage Calculator
Listing courtesy of KW Empower. Contact: vicki@kwempower.com

© 2026 TReND. All Rights Reserved.
The data relating to real estate for sale on this website appears in part through the TReND Internet Data Exchange (IDX) program, a voluntary cooperative exchange of property listing data between licensed real estate brokerage firms in which Real Estate Company participates, and is provided by TReND through a licensing agreement. Real estate listings held by brokerage firms other than Real Estate Company are marked with the IDX icon and detailed information about each listing includes the name of the listing broker.
All information provided is deemed reliable but is not guaranteed. Some properties which appear for sale on this website may no longer be available because they are under contract, have sold or are no longer being offered for sale. The information being provided is for consumers’ personal, non-commercial use and may not be used for any purpose other than to identify prospective properties consumers may be interested in purchasing.