160 Abrahams Ln, Villanova, PA 19085
- $3,100,000
- 5
- BD
- 6
- BA
- 7,362
- SqFt







- List Price
- $3,100,000
- Days on Market
- 18
- Status
- ACTIVE
- MLS#
- PADE2114272
- Bedrooms
- 5
- Bathrooms
- 6
- Full Baths
- 5
- Half Baths
- 1
- Living Area
- 7,362
- Lot Size (Acres)
- 1.23
- Style
- Colonial, French
- Year Built
- 1973
- County
- Delaware
- School District
- Radnor Township
Property Description
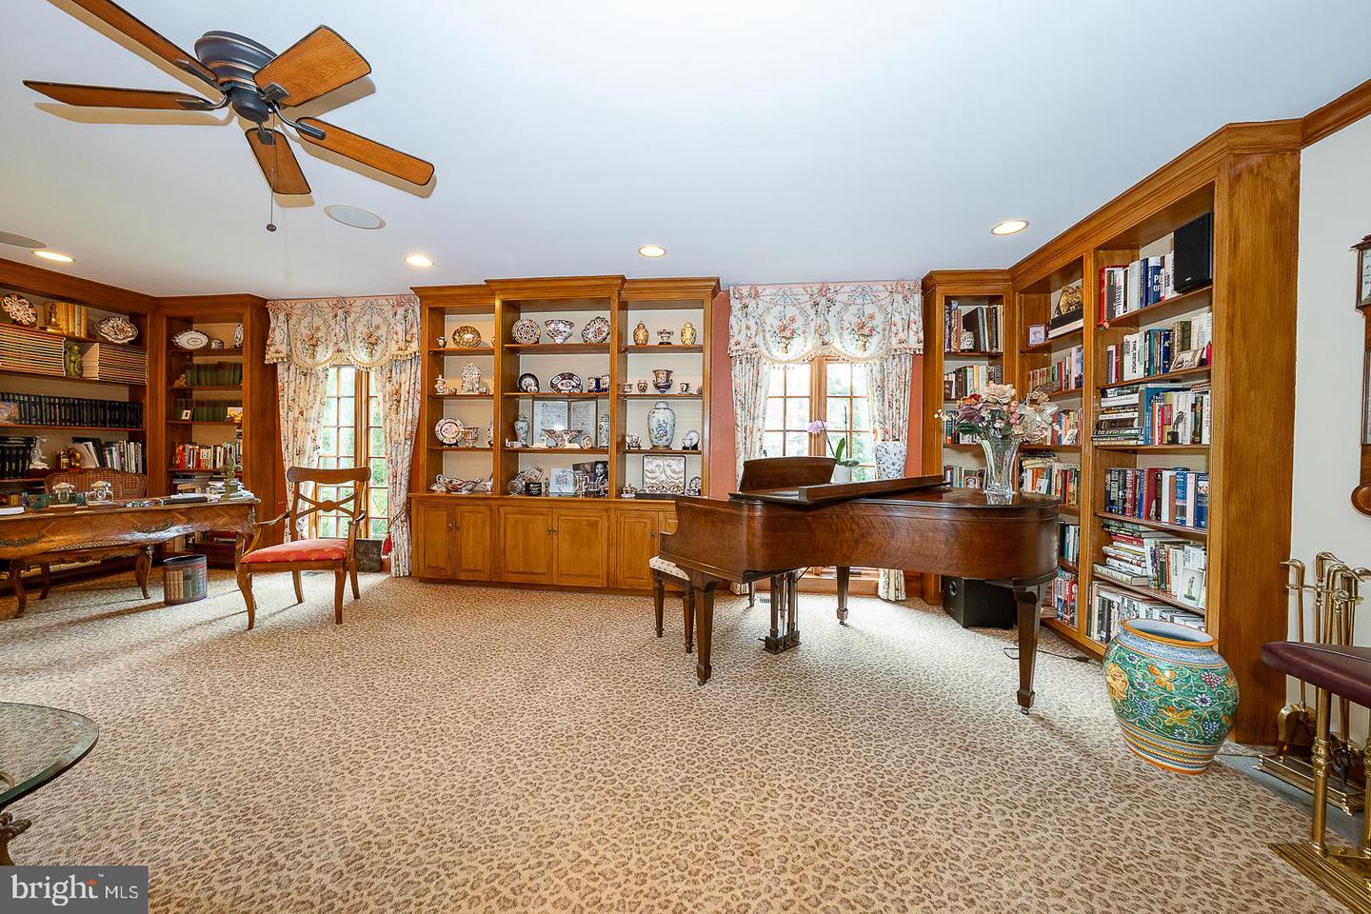
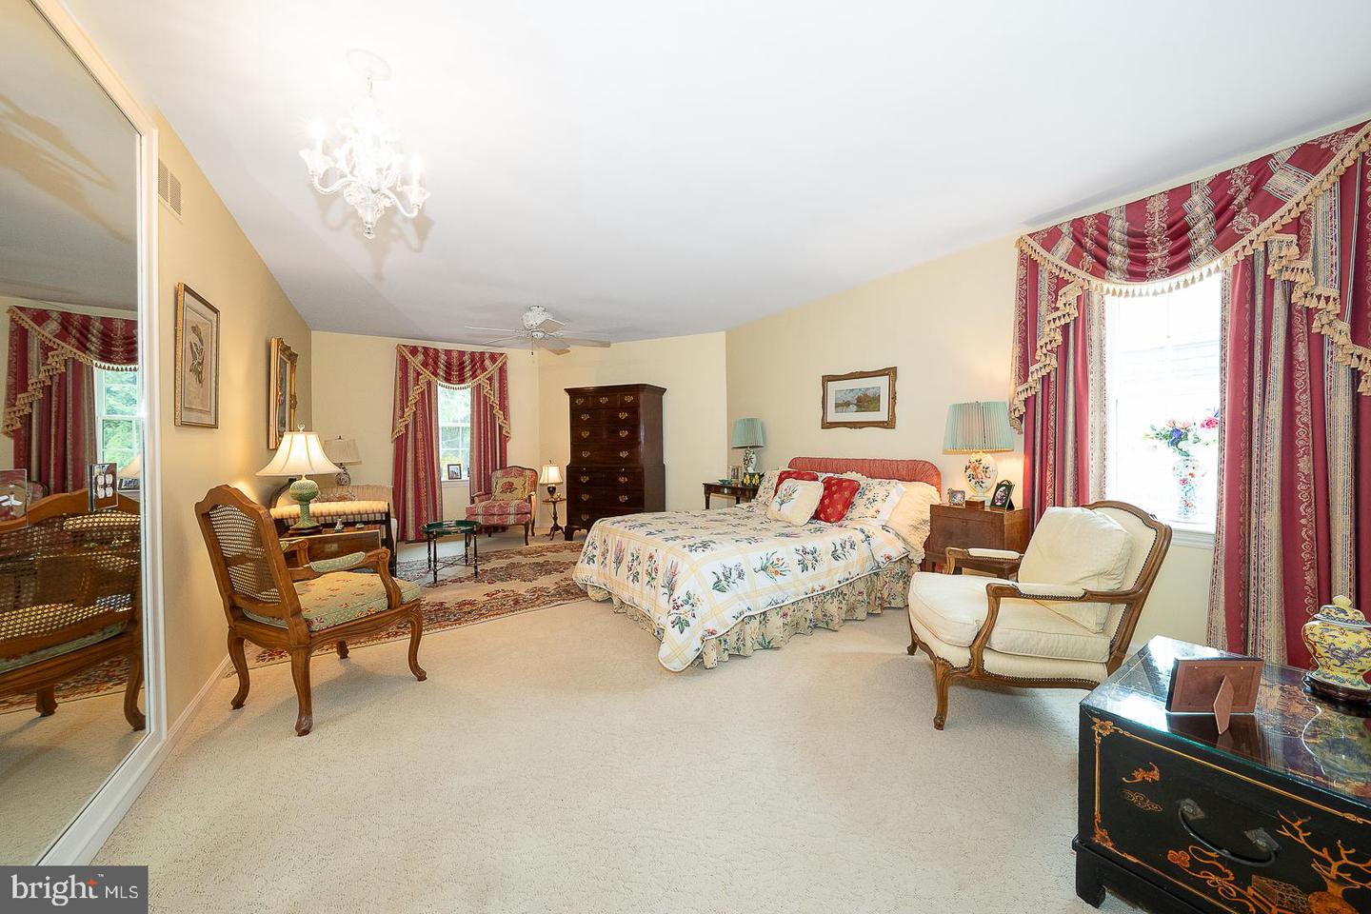
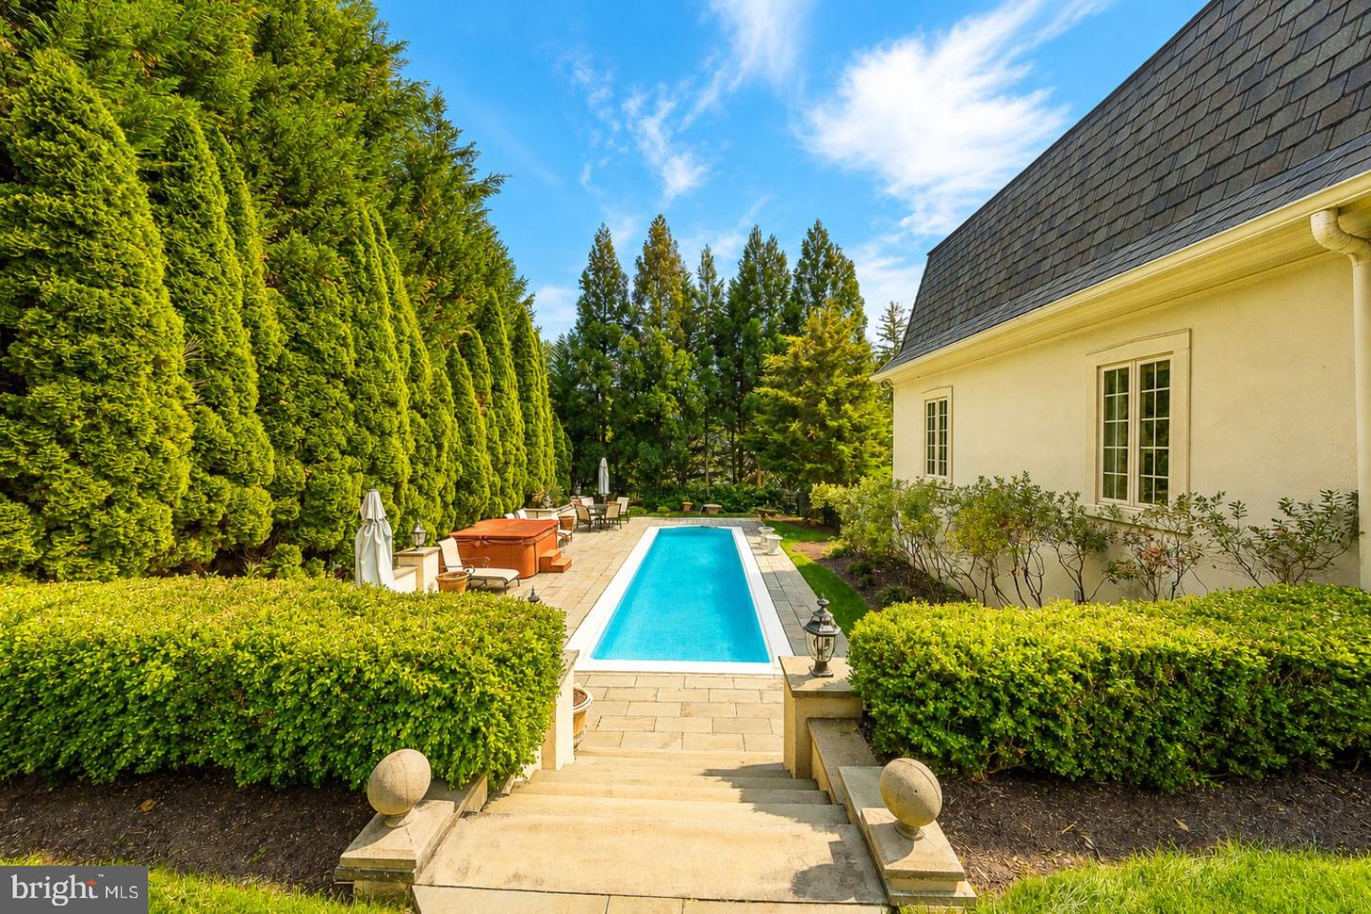
Welcome to 160 Abrahams Lane. Ideally situated along a picturesque stretch of Villanova and directly across from the renowned Ardrossan Estate, this exceptional French Colonial–inspired residence offers 5 Bedrooms and 5.1 Baths, showcasing timeless architectural character and generously scaled, light-filled living spaces. Designed around a stunning courtyard patio, the home seamlessly connects indoor and outdoor living, complemented by beautifully landscaped grounds, a built-in pool, and jacuzzi. A dramatic two-story Foyer leads into a soaring Great Room with a gas fireplace, expansive floor-to-ceiling windows, and a graceful step-down design that enhances the sense of volume and light. This impressive space offers both comfortable Living and Formal Dining areas. A central hallway framed by multiple sets of French doors with pediments opens directly to the Courtyard, creating an elegant flow for entertaining and everyday living. Hardwood flooring extends throughout much of the main level, adding warmth and continuity. Just off the Foyer is a Formal Powder Room and entry to the Family Room, which adjoins the expansive Kitchen and Breakfast Area. Direct access to the Courtyard Patio enhances an effortless indoor-outdoor connection. The chef’s Gourmet Kitchen is thoughtfully designed for both function and enjoyment, featuring abundant cabinetry, a center island with granite counter-top, and a ceramic subway tile backsplash. Commercial-grade appliances include a Five Star six-burner gas cooktop with dual ovens, Viking exhaust hood, pot filler, Sub-Zero paneled refrigerator, and two Bosch dishwashers. With ample space for a full kitchen table, this inviting area is perfect for gathering, dining, and making the most of everyday living as well as entertaining. A Butler’s Pantry with wet bar and wine refrigerator connects seamlessly to a functional Mudroom offering access to the attached Two-Car Garage with a bonus storage room, as well as a side yard entry. A paver pathway extends from this area through the side yard, leading to the pool and outdoor living spaces. At the opposite end of the central hallway, the Library offers a refined retreat with a gas fireplace, floor-to-ceiling windows, and walls of custom built-in bookshelves. The privately situated main floor Primary Suite features multiple custom-fitted closets and a spa-inspired Bath with dual vanities, soaking tub, seamless glass shower, and private water closet. Generous natural light filters through large windows throughout the suite. The second level offers four well-proportioned Bedrooms, including two with ensuite Bathrooms. The remaining Bedrooms share a Hall Bath, with one currently serving as a Home Office and Sitting Room. A second-floor Laundry Room and walk-in attic provide added convenience and storage. The finished lower level expands the living space with a large recreation area featuring a gas fireplace and French doors to the exterior, a wet bar, Full Bath, and additional rooms ideal for office, study, or fitness use. With its flexible layout and private access, this level is also well-suited for use as an in-law or au pair suite. A large unfinished utility area provides extensive storage. Distinctive details such as deep-silled windows, high ceilings, custom millwork, and elegant brass hardware reflect the home’s craftsmanship and character throughout. A whole-house backup generator provides added comfort, peace of mind, and everyday convenience. A true highlight of the property is the expansive courtyard setting, complemented by a pool and jacuzzi, creating a private and picturesque outdoor retreat. Ideally located just minutes from downtown Wayne, this home offers easy access to boutique shopping, dining, SEPTA Regional Rail, and major roadways, combining Main Line charm with everyday convenience. Serviced by the award-winning Radnor School District, and near renowned private schools: Episcopal Academy, Agnes Irwin, and the Haverford School.
/u.realgeeks.media/sellingdelco/header.png)
Additional Information
- Area
- Radnor Twp (10436)
- Subdivision
- None Available
- Taxes
- $30795
- Interior Features
- Additional Stairway, Bathroom - Soaking Tub, Bathroom - Stall Shower, Bathroom - Tub Shower, Breakfast Area, Built-Ins, Butlers Pantry, Carpet, Ceiling Fan(s), Combination Dining/Living, Double/Dual Staircase, Entry Level Bedroom, Family Room Off Kitchen, Floor Plan - Traditional, Kitchen - Eat-In, Kitchen - Gourmet, Kitchen - Island, Kitchen - Table Space, Pantry, Primary Bath(s), Recessed Lighting, Skylight(s), Upgraded Countertops, Walk-in Closet(s), Wet/Dry Bar, WhirlPool/HotTub, Wood Floors
- School District
- Radnor Township
- Middle School
- Radnor
- High School
- Radnor
- Fireplaces
- 3
- Fireplace Description
- Mantel(s), Gas/Propane
- Flooring
- Wood, Fully Carpeted, Ceramic Tile
- Garage
- Yes
- Garage Spaces
- 2
- Exterior Features
- Hot Tub
- Pool Description
- In Ground, Heated
- Heating
- Forced Air
- Heating Fuel
- Natural Gas
- Cooling
- Central A/C
- Roof
- Pitched, Wood
- Water
- Public
- Sewer
- Public Sewer
- Room Level
- Family Room: Main, Bedroom 3: Upper 1, Primary Bedroom: Main, Bedroom 2: Upper 1, Kitchen: Main, Bedroom 4: Upper 1, Bedroom 5: Upper 1, Bathroom 2: Upper 1, Bathroom 3: Upper 1, Full Bath: Upper 1, Great Room: Main, Library: Main, Primary Bathroom: Main, Mud Room: Main, Half Bath: Main, Study: Lower 1, Office: Lower 1, Full Bath: Lower 1, Utility Room: Lower 1, Foyer: Main, Laundry: Upper 1, Great Room: Lower 1
- Basement
- Yes
Mortgage Calculator
Listing courtesy of BHHS Fox & Roach Wayne-Devon. Contact: 6106512700

© 2026 TReND. All Rights Reserved.
The data relating to real estate for sale on this website appears in part through the TReND Internet Data Exchange (IDX) program, a voluntary cooperative exchange of property listing data between licensed real estate brokerage firms in which Real Estate Company participates, and is provided by TReND through a licensing agreement. Real estate listings held by brokerage firms other than Real Estate Company are marked with the IDX icon and detailed information about each listing includes the name of the listing broker.
All information provided is deemed reliable but is not guaranteed. Some properties which appear for sale on this website may no longer be available because they are under contract, have sold or are no longer being offered for sale. The information being provided is for consumers’ personal, non-commercial use and may not be used for any purpose other than to identify prospective properties consumers may be interested in purchasing.