13 Evergreen Pl, Chadds Ford, PA 19317
- $1,299,900
- 4
- BD
- 4
- BA
- 5,100
- SqFt




- List Price
- $1,299,900
- Price Change
- ▼ $100,000 1781913374
- Days on Market
- 59
- Status
- ACTIVE
- MLS#
- PADE2114762
- Bedrooms
- 4
- Bathrooms
- 4
- Full Baths
- 3
- Half Baths
- 1
- Living Area
- 5,100
- Lot Size (Acres)
- 0.68
- Style
- Colonial
- Year Built
- 2007
- County
- Delaware
- School District
- Unionville-Chadds Ford
Property Description
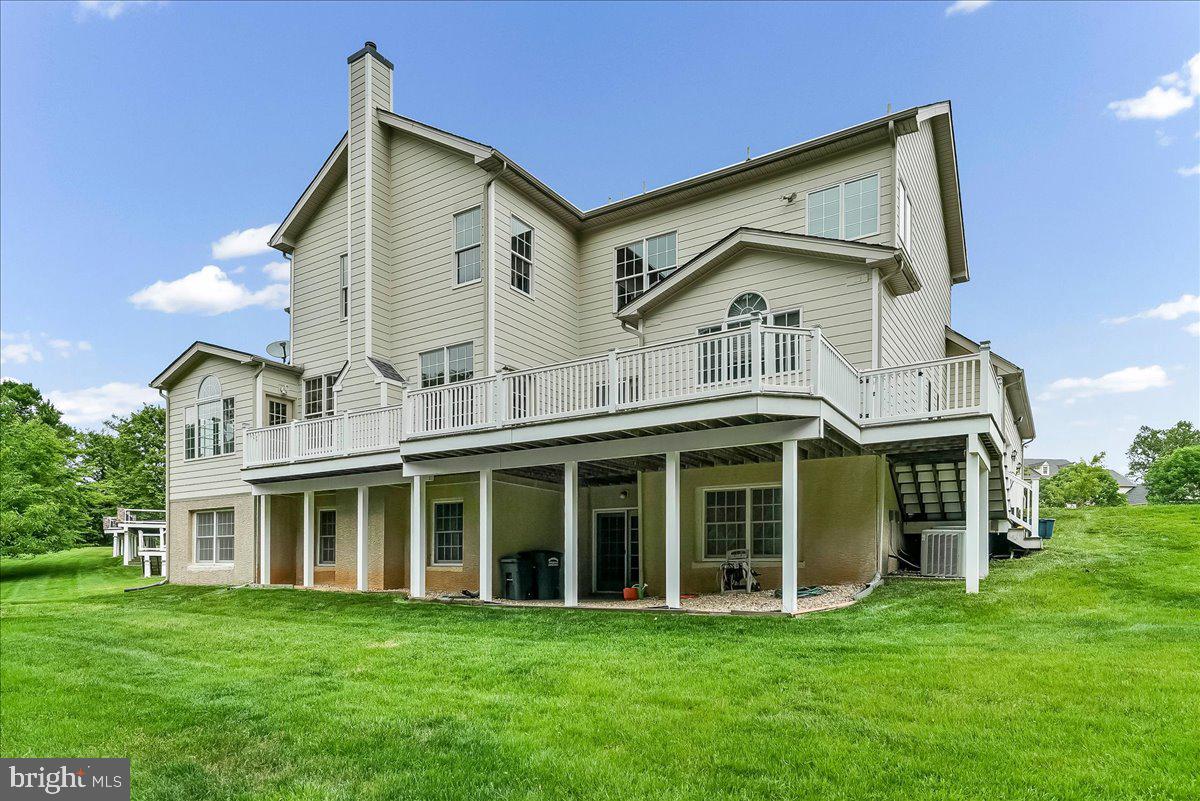
Welcome to this exceptional 4-bedroom, 3.5-bath home located in the highly desirable Estates at Chadds Ford. Combining timeless elegance with spacious living, this beautifully maintained property offers impressive architectural details, generous entertaining spaces, and quality upgrades throughout. The exterior features durable and attractive Stone and Hardie Plank siding installed just 5 years ago, enhancing both curb appeal and peace of mind. Step inside to a dramatic 2-story foyer highlighted by a stunning curved oak staircase that sets the tone for the home’s elegant design. The gourmet kitchen is equipped with stainless steel appliances and opens to inviting living spaces perfect for everyday living and entertaining. Adjacent to the dining room, you’ll find a convenient butler’s pantry, ideal for hosting gatherings and holiday meals. A spacious family room showcases a beautiful stone gas fireplace, creating a warm and welcoming atmosphere. Additional highlights include a charming conservatory with a wet bar, perfect for entertaining or relaxing, as well as a bright sunroom overlooking the backyard. Outdoor living is just as impressive with a large wraparound deck offering plenty of space for dining, entertaining, or simply enjoying the peaceful surroundings. The full unfinished walk-out basement is filled with natural light and provides endless possibilities for future living space, a home gym, workshop, or recreation area. Located in one of Chadds Ford’s most sought-after communities, this home offers a wonderful blend of elegance, comfort, and opportunity. Conveniently located just moments away from shopping centers, dining options, recreational parks, & renowned schools.
/u.realgeeks.media/sellingdelco/header.png)
Additional Information
- Area
- Chadds Ford Twp (10404)
- Subdivision
- Ests At Chadds Ford
- Taxes
- $19456
- HOA Fee
- $495
- HOA Frequency
- Quarterly
- Interior Features
- Primary Bath(s), Kitchen - Island, Butlers Pantry, Dining Area
- School District
- Unionville-Chadds Ford
- Fireplaces
- 1
- Fireplace Description
- Stone, Gas/Propane
- Flooring
- Wood, Fully Carpeted
- Garage
- Yes
- Garage Spaces
- 3
- Exterior Features
- Sidewalks, Street Lights
- Heating
- Forced Air
- Heating Fuel
- Natural Gas
- Cooling
- Central A/C
- Roof
- Pitched, Shingle
- Water
- Public
- Sewer
- Public Sewer
- Room Level
- Primary Bedroom: Upper 1, Bedroom 1: Upper 1, Bedroom 2: Upper 1, Bedroom 3: Upper 1, Kitchen: Main, Dining Room: Main, Family Room: Main, Living Room: Main, Conservatory Room: Main, Study: Main, Sun/Florida Room: Main
- Basement
- Yes
Mortgage Calculator
Listing courtesy of RE/MAX Integrity. Contact: 6103886868

© 2026 TReND. All Rights Reserved.
The data relating to real estate for sale on this website appears in part through the TReND Internet Data Exchange (IDX) program, a voluntary cooperative exchange of property listing data between licensed real estate brokerage firms in which Real Estate Company participates, and is provided by TReND through a licensing agreement. Real estate listings held by brokerage firms other than Real Estate Company are marked with the IDX icon and detailed information about each listing includes the name of the listing broker.
All information provided is deemed reliable but is not guaranteed. Some properties which appear for sale on this website may no longer be available because they are under contract, have sold or are no longer being offered for sale. The information being provided is for consumers’ personal, non-commercial use and may not be used for any purpose other than to identify prospective properties consumers may be interested in purchasing.