1162 Smithbridge Rd, Chadds Ford, PA 19317
- $900,000
- 3
- BD
- 2
- BA
- 1,977
- SqFt








- List Price
- $900,000
- Price Change
- ▼ $300,000 1780691977
- Days on Market
- 79
- Status
- ACTIVE
- MLS#
- PADE2114900
- Bedrooms
- 3
- Bathrooms
- 2
- Full Baths
- 2
- Living Area
- 1,977
- Lot Size (Acres)
- 4.99
- Style
- Cape Cod
- Year Built
- 1955
- County
- Delaware
- School District
- Garnet Valley
Property Description
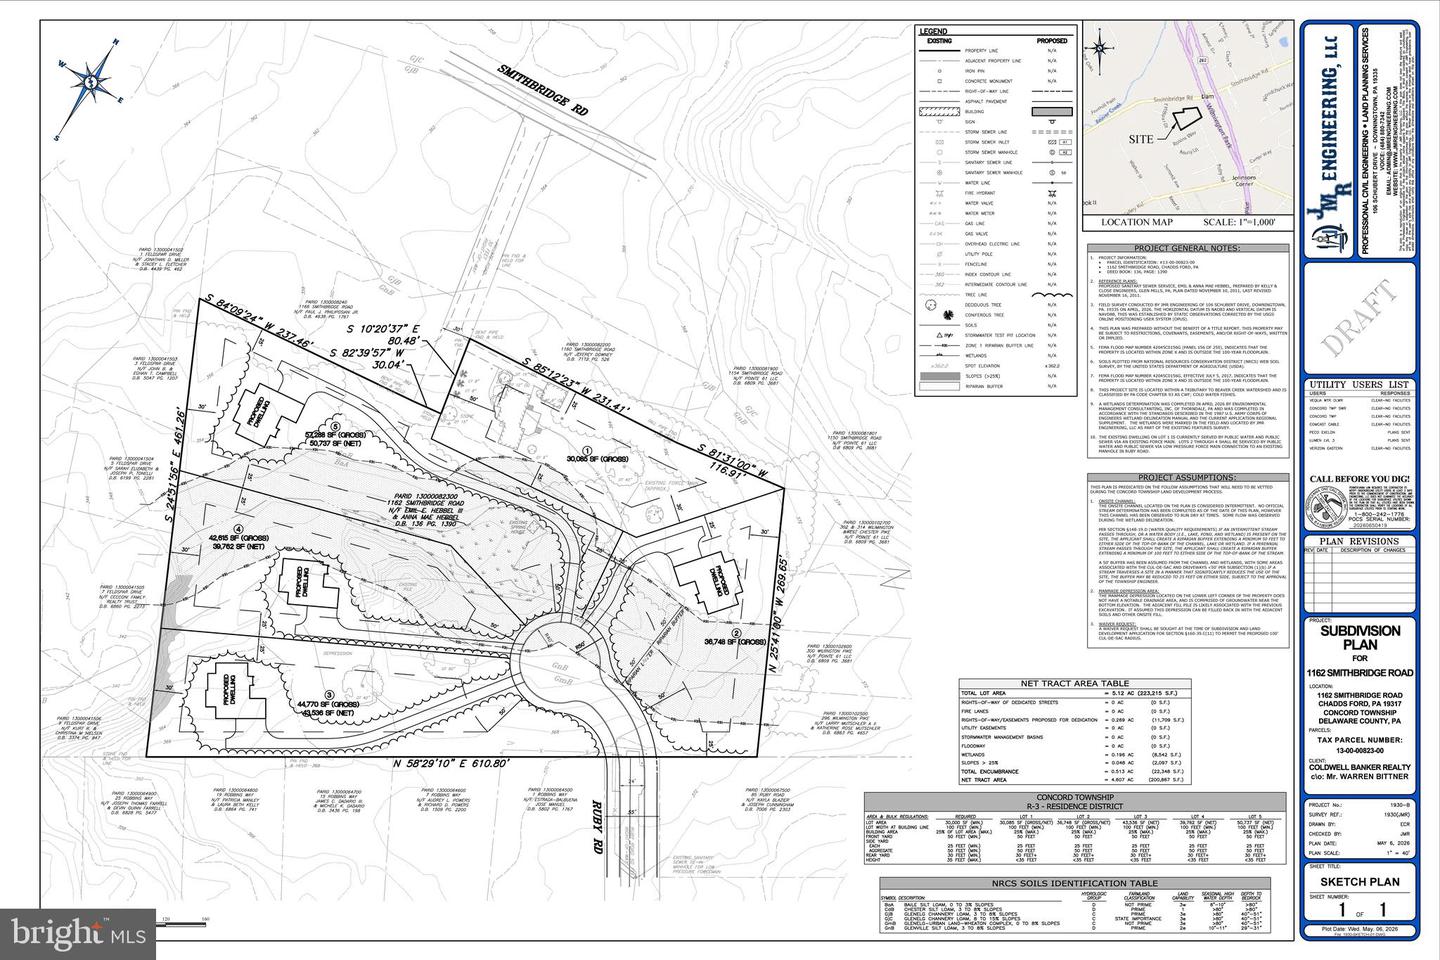
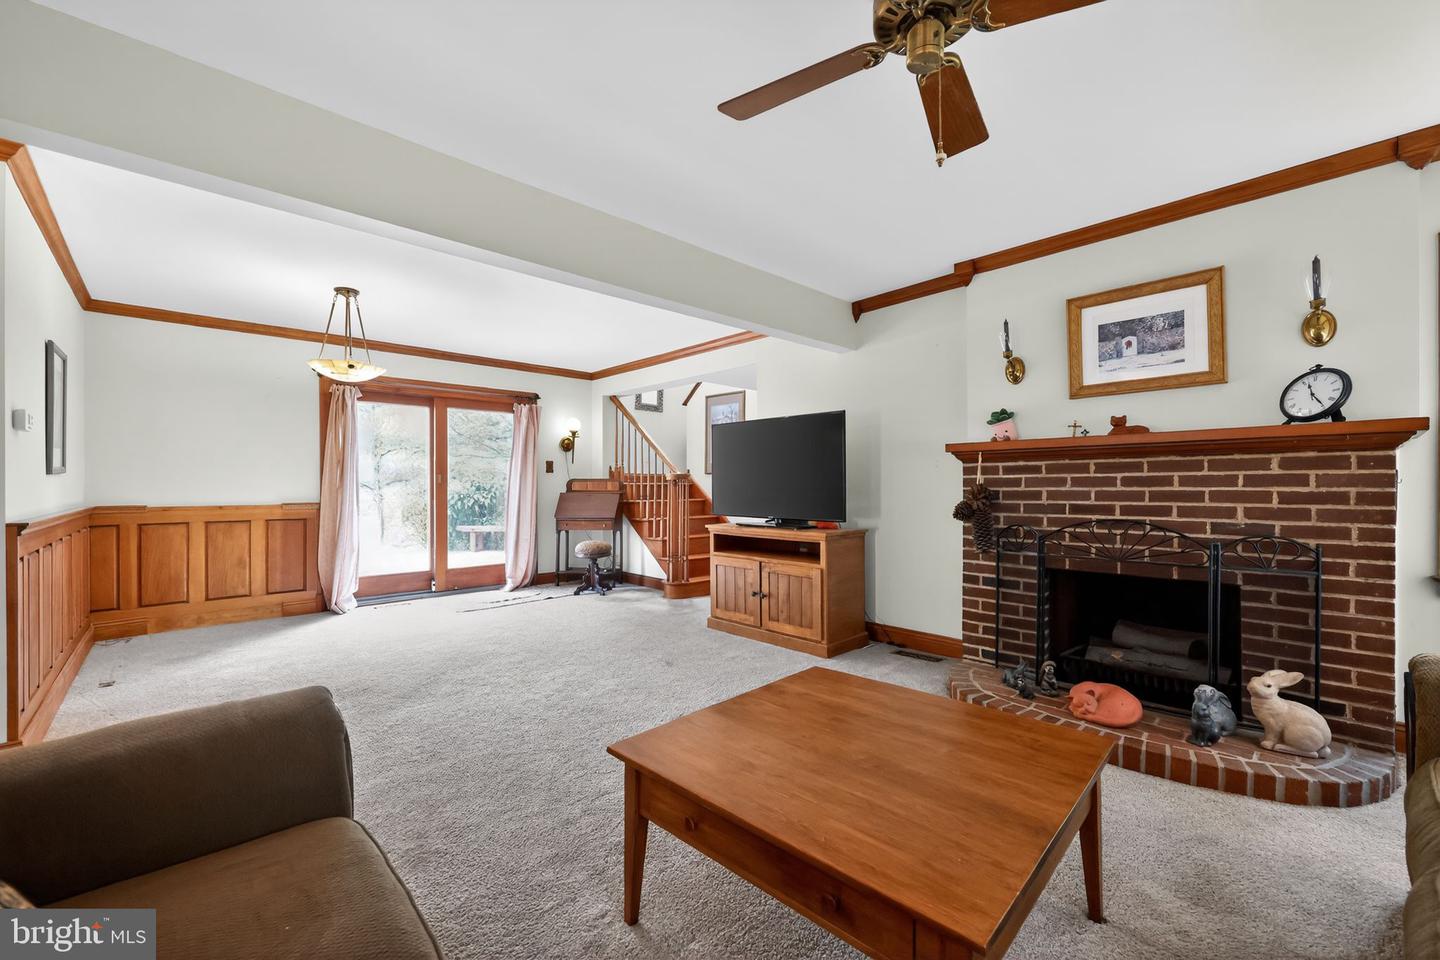
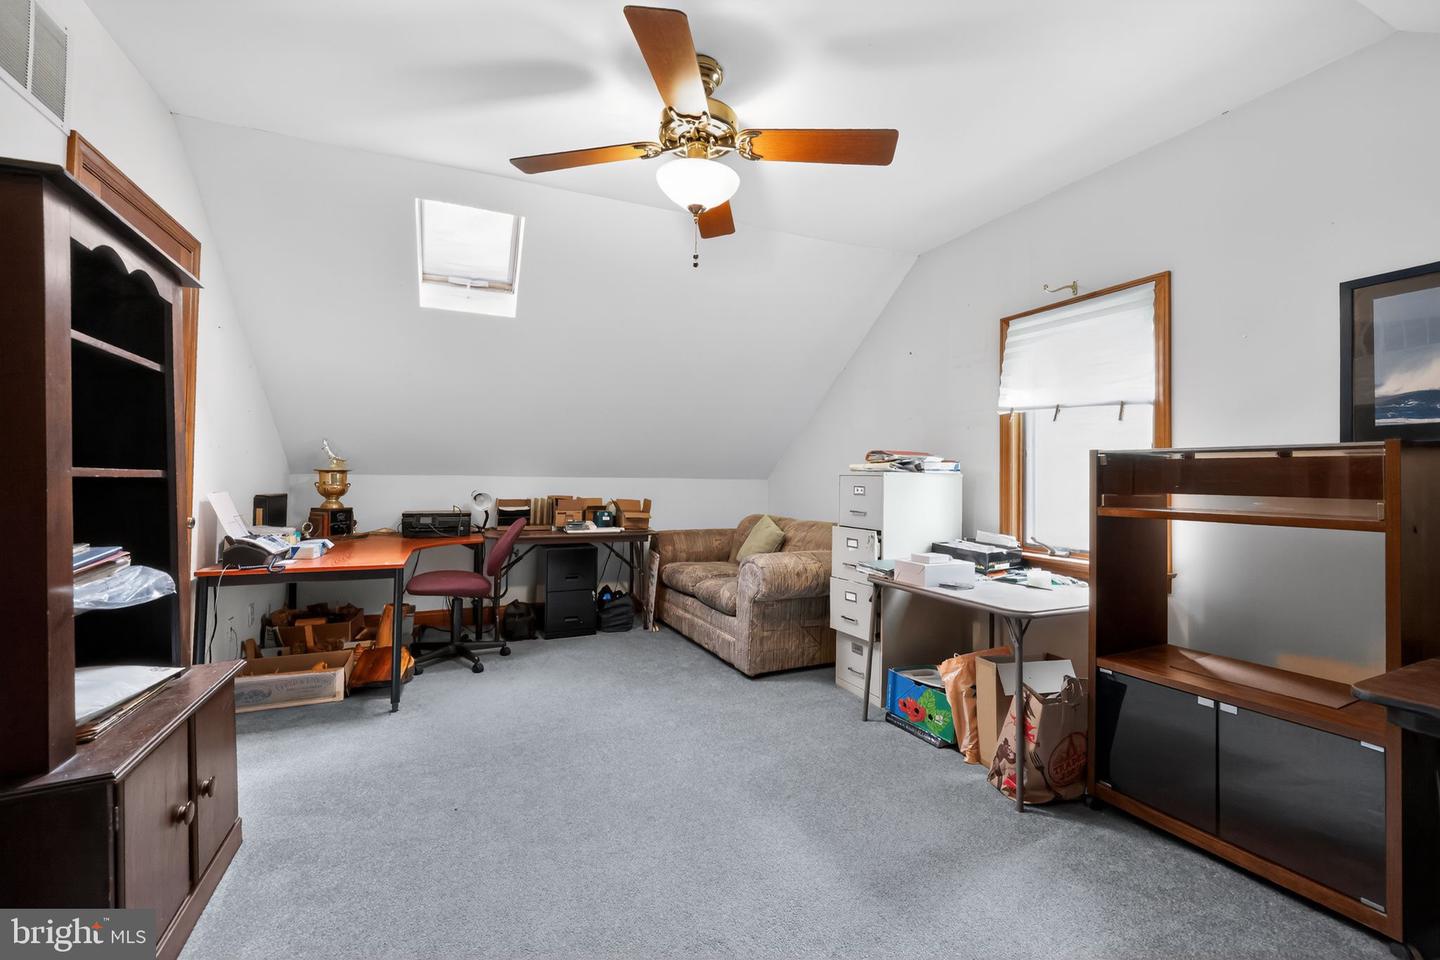
INVESTOR ALERT PRIME 5 ACRE OPPORTUNITY IN CHADDS FORD - GARNET VALLEY SCHOOL DISTRICT WITH SITE PLANS SHOWING 4 ADDITIONAL BUILDABLE LOTS (5 total). Located in one of the most desirable areas of Chadds Ford, this exceptional 5 acre property offers a rare combination of immediate livability and strong development potential. Tucked away on a quiet cul de sac, the setting offers privacy while still being just minutes to Route 202 and Route 1 with easy access to Delaware, shopping, dining, and major commuting routes. The property features a well maintained 3 bedroom home that can easily function as a 4 bedroom, providing flexibility for immediate occupancy, rental income, or a future redevelopment plan. Highlights include a sought after first floor primary suite, open concept layout, and a spacious deck overlooking the scenic grounds. A detached garage adds additional utility and value. What truly separates this opportunity is the upside. Site plans are now available showing the potential for up to four additional buildable lots, offering a compelling opportunity for builders, developers, or investors looking to maximize value in a premier Garnet Valley School District location. Large acreage parcels with this level of potential rarely become available in such a strong location. The combination of existing home value, subdivision potential, and prime positioning near Route 202 and Route 1 makes this a standout investment opportunity. Reach out directly for additional information.
/u.realgeeks.media/sellingdelco/header.png)
Additional Information
- Area
- Concord Twp (10413)
- Subdivision
- None Available
- Taxes
- $9102
- Interior Features
- Breakfast Area, Built-Ins, Carpet, Bathroom - Soaking Tub, Bathroom - Tub Shower, Combination Dining/Living, Combination Kitchen/Dining, Dining Area, Double/Dual Staircase, Family Room Off Kitchen, Floor Plan - Open, Kitchen - Eat-In, Kitchen - Island, Pantry, Primary Bath(s), Recessed Lighting
- School District
- Garnet Valley
- Fireplaces
- 1
- Garage
- Yes
- Garage Spaces
- 1
- Heating
- Central
- Heating Fuel
- Oil
- Cooling
- Central A/C
- Water
- Well
- Sewer
- On Site Septic
- Basement
- Yes
Mortgage Calculator
Listing courtesy of Coldwell Banker Realty. Contact: 6105661100

© 2026 TReND. All Rights Reserved.
The data relating to real estate for sale on this website appears in part through the TReND Internet Data Exchange (IDX) program, a voluntary cooperative exchange of property listing data between licensed real estate brokerage firms in which Real Estate Company participates, and is provided by TReND through a licensing agreement. Real estate listings held by brokerage firms other than Real Estate Company are marked with the IDX icon and detailed information about each listing includes the name of the listing broker.
All information provided is deemed reliable but is not guaranteed. Some properties which appear for sale on this website may no longer be available because they are under contract, have sold or are no longer being offered for sale. The information being provided is for consumers’ personal, non-commercial use and may not be used for any purpose other than to identify prospective properties consumers may be interested in purchasing.