112 E Cooke Ave, Glenolden, PA 19036
- $280,000
- 3
- BD
- 2
- BA
- 1,372
- SqFt






- List Price
- $280,000
- Price Change
- ▼ $10,000 1785914133
- Days on Market
- 73
- Status
- ACTIVE
- MLS#
- PADE2116658
- Bedrooms
- 3
- Bathrooms
- 2
- Full Baths
- 2
- Living Area
- 1,372
- Lot Size (Acres)
- 0.15
- Style
- Straight Thru
- Year Built
- 1910
- County
- Delaware
- School District
- Interboro
Property Description
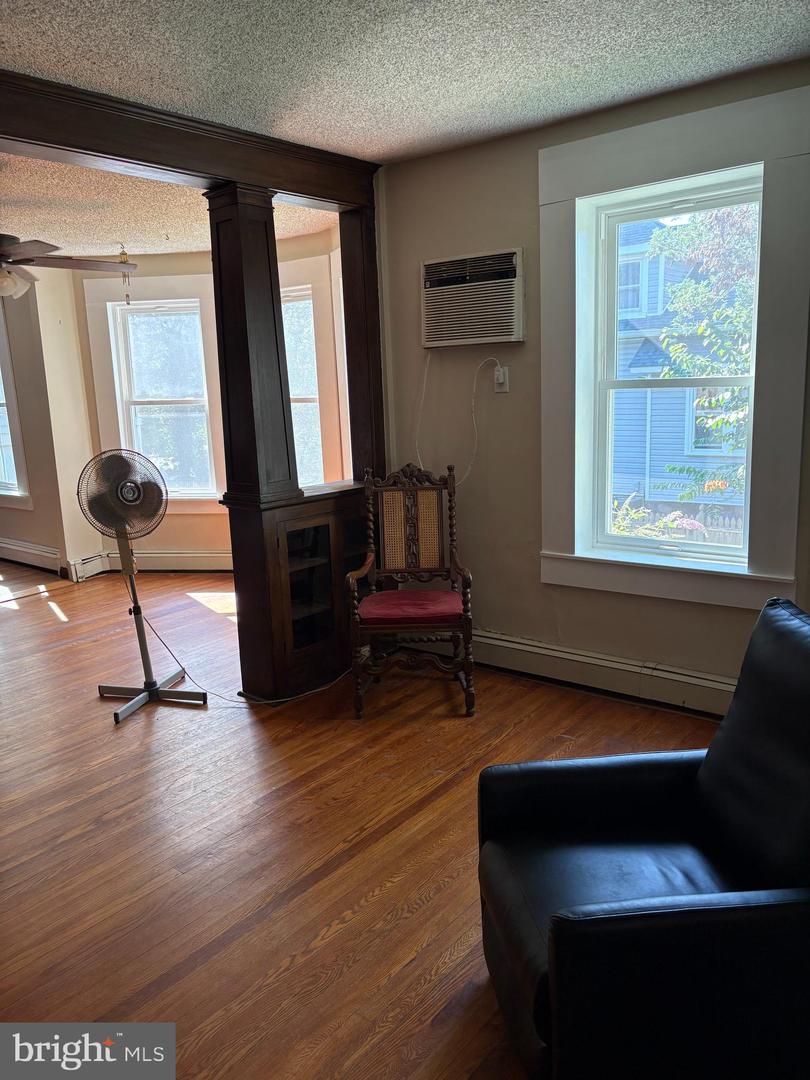
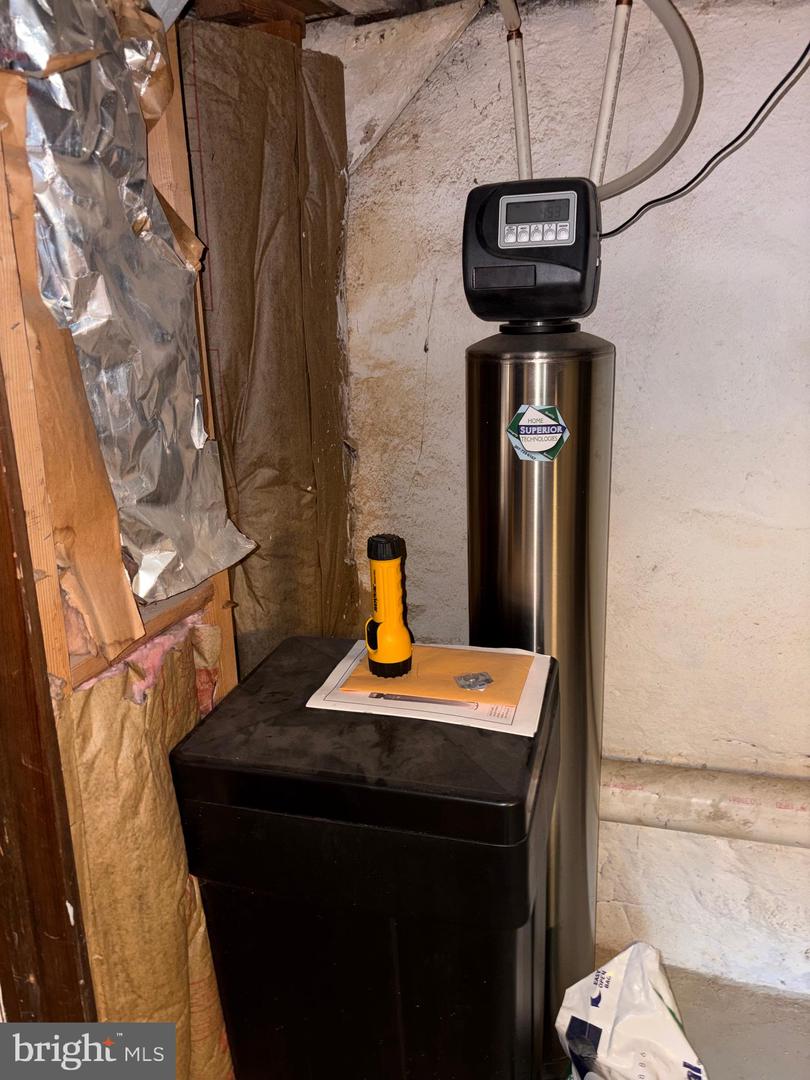
Come and see this lovely twin home in Glenolden. It is situated on a double lot with 6,250 square feet of ground and a spacious, detached, two car garage. You enter the first floor into a bright and sunny enclosed front porch. Continue through to classic formal living and dining rooms with beautifully original hardwood flooring and custom woodwork. Enjoy the modern kitchen that offers plenty of cabinet space, granite countertops, a convenient island area. You will find the open floor plan inviting as it lends very well to entertaining family and friends. As an added plus you have a first floor laundry room in the rear with a full bathroom. All the first floor windows have recently been replaced. The second floor has three nice sized bedrooms and a second full bathroom. The basement is clean open area with painted floors and walls and plenty of storage space. The yard is completely fenced in for privacy with a driveway to park several vehicles. The property dimensions are 50' x 125' with 25 feet of the frontage dedicated to the home and rear yard and the remaining 25 feet of frontage dedicated to a spacious driveway and the oversized detached garage. Convenient to transportation, dining and parks. Easy access to Philadelphia International Airport!
/u.realgeeks.media/sellingdelco/header.png)
Additional Information
- Area
- Glenolden Boro (10421)
- Subdivision
- None Available
- Taxes
- $5705
- Interior Features
- Kitchen - Eat-In, Kitchen - Island
- School District
- Interboro
- Garage
- Yes
- Garage Spaces
- 1
- Heating
- Hot Water
- Heating Fuel
- Oil
- Cooling
- Wall Unit
- Water
- Public
- Sewer
- Public Sewer
- Basement
- Yes
Mortgage Calculator
Listing courtesy of Keller Williams Real Estate - Media. Contact: 6105651995

© 2026 TReND. All Rights Reserved.
The data relating to real estate for sale on this website appears in part through the TReND Internet Data Exchange (IDX) program, a voluntary cooperative exchange of property listing data between licensed real estate brokerage firms in which Real Estate Company participates, and is provided by TReND through a licensing agreement. Real estate listings held by brokerage firms other than Real Estate Company are marked with the IDX icon and detailed information about each listing includes the name of the listing broker.
All information provided is deemed reliable but is not guaranteed. Some properties which appear for sale on this website may no longer be available because they are under contract, have sold or are no longer being offered for sale. The information being provided is for consumers’ personal, non-commercial use and may not be used for any purpose other than to identify prospective properties consumers may be interested in purchasing.