15 Crest Ln, Swarthmore, PA 19081
- $1,149,000
- 5
- BD
- 4
- BA
- 3,170
- SqFt








- List Price
- $1,149,000
- Price Change
- ▼ $50,900 1789061140
- Days on Market
- 98
- Status
- ACTIVE
- MLS#
- PADE2116746
- Bedrooms
- 5
- Bathrooms
- 4
- Full Baths
- 3
- Half Baths
- 1
- Living Area
- 3,170
- Lot Size (Acres)
- 0.35000000000000003
- Style
- Colonial, Georgian
- Year Built
- 1918
- County
- Delaware
- School District
- Wallingford-Swarthmore
Property Description
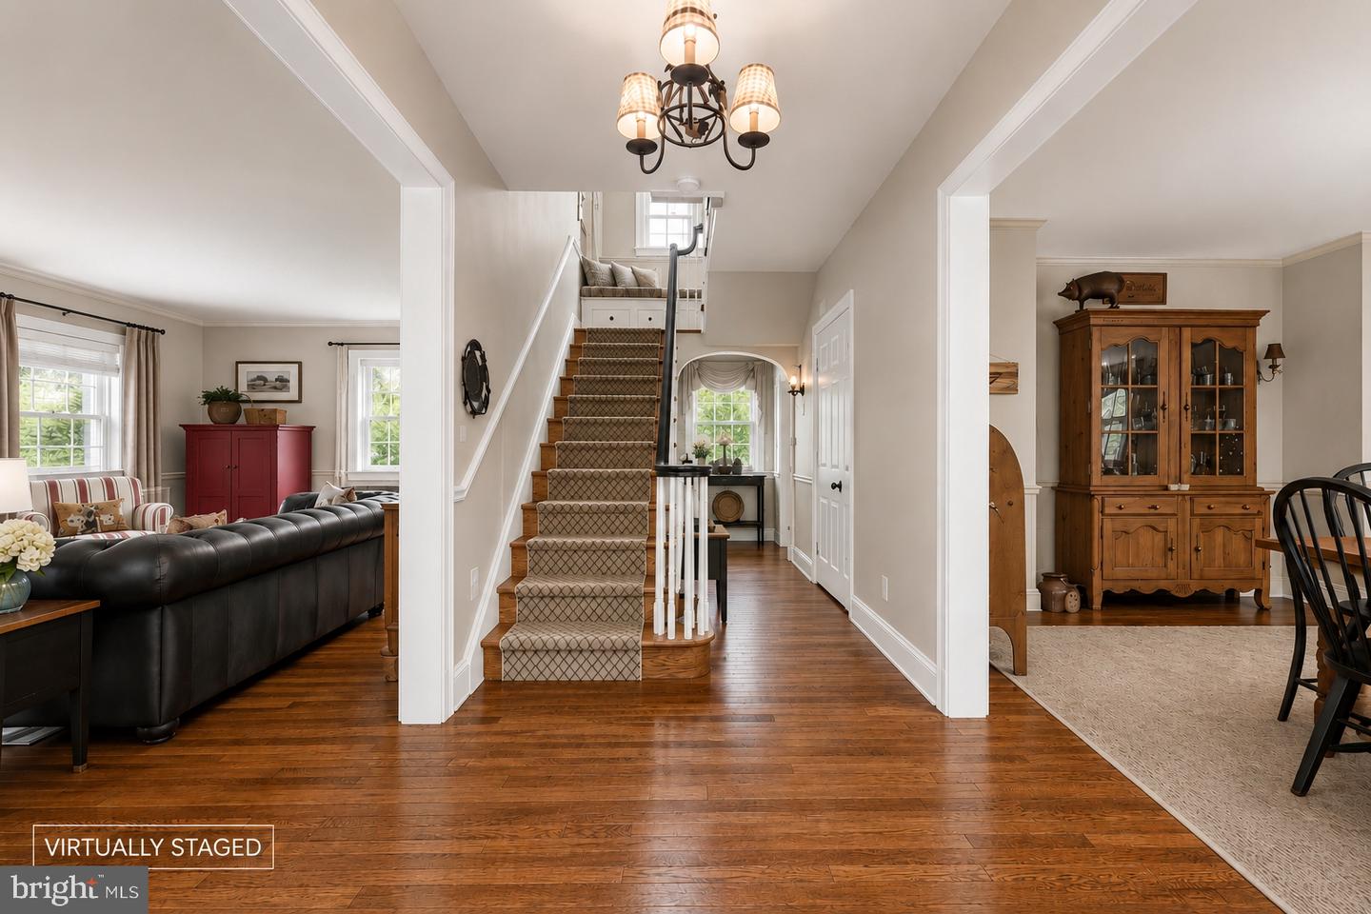
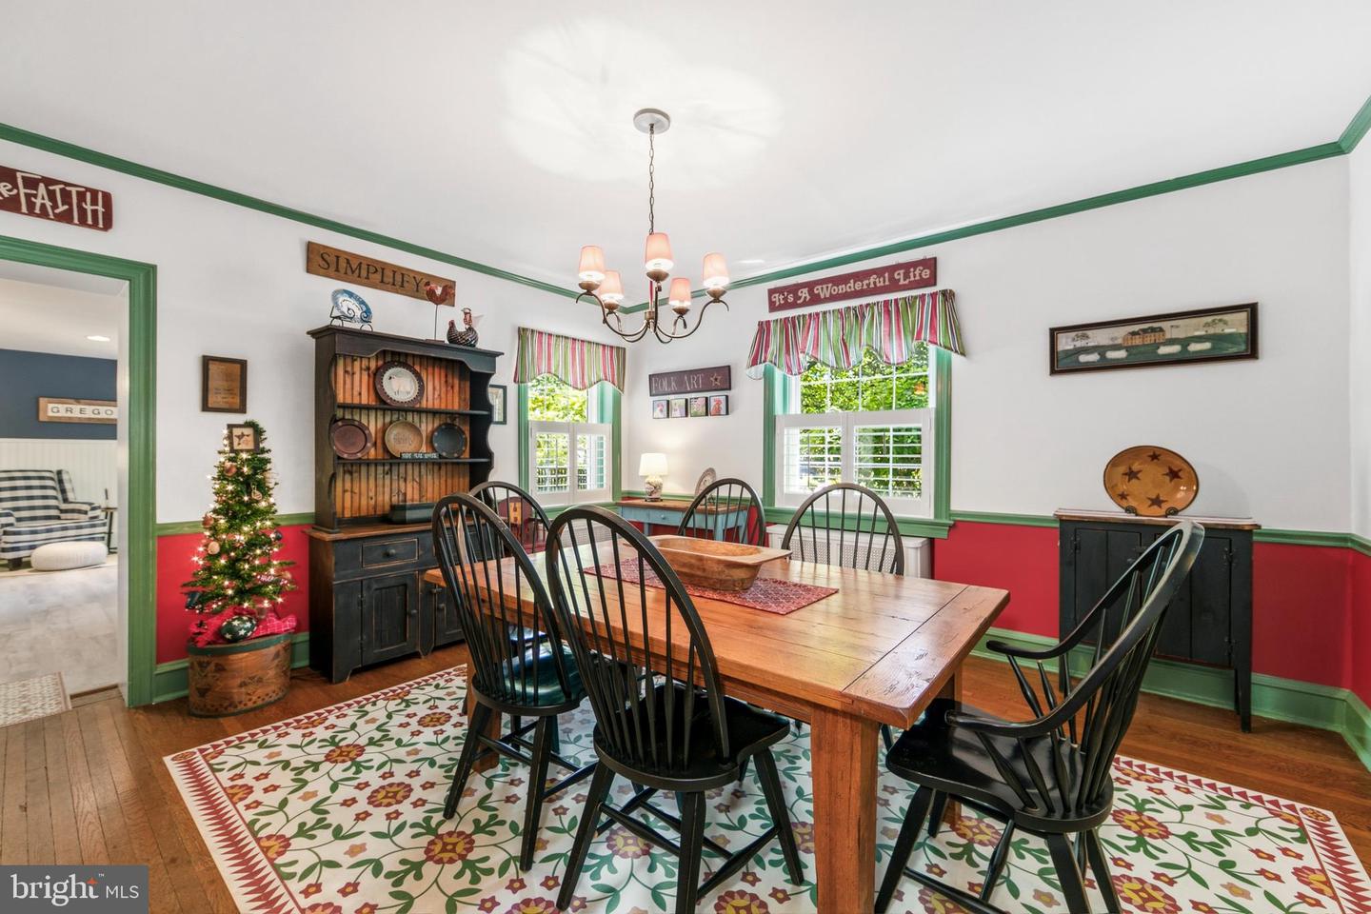
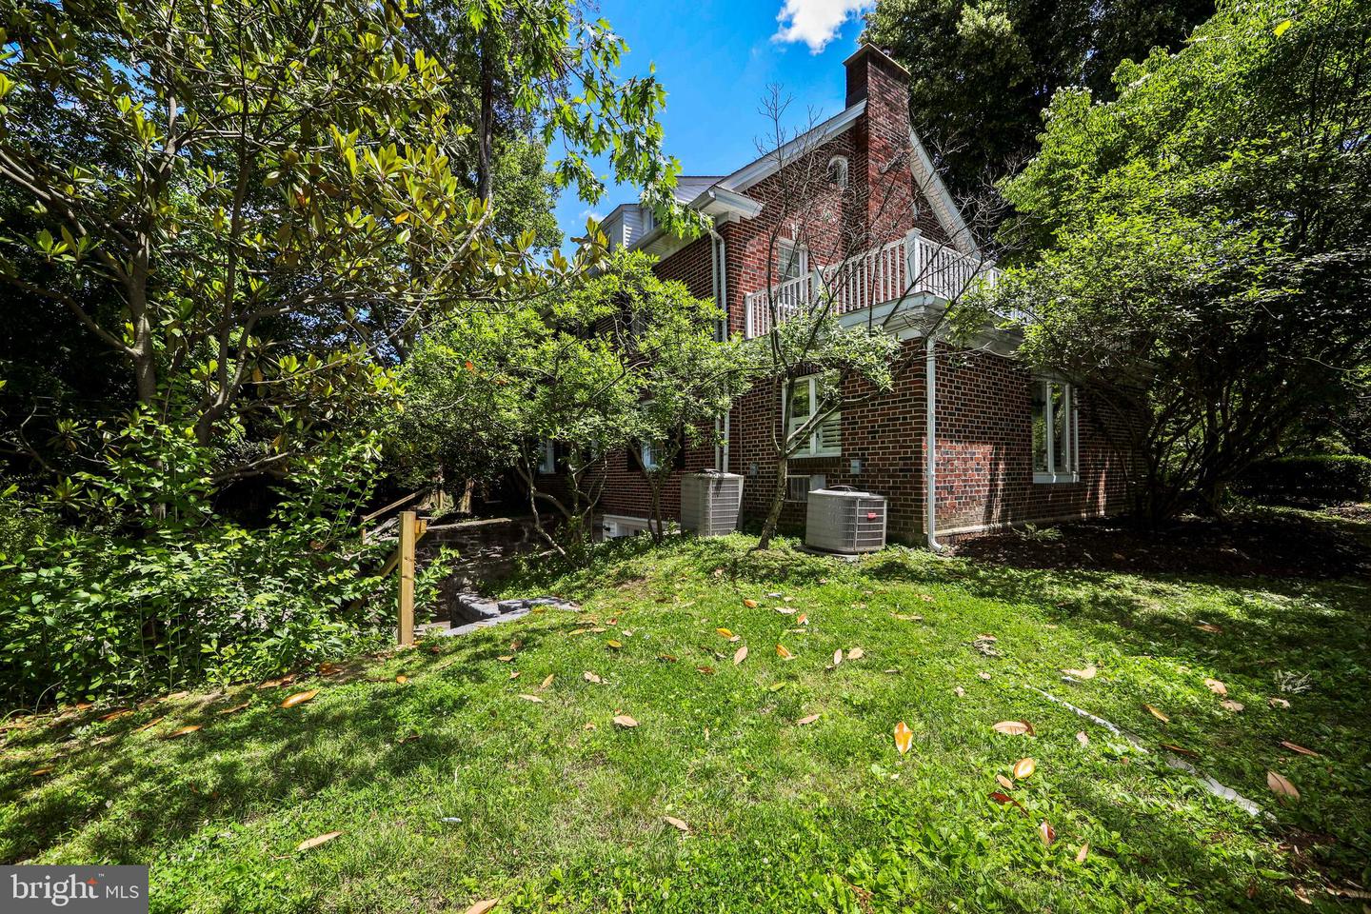
Nestled beneath mature shade trees on a beautifully landscaped lot in the historic Swarthmore Crest neighborhood, this distinguished Georgian Colonial Revival blends timeless elegance with modern comfort. Its stately Roman-inspired columned façade, classic center hall design, & thoughtfully updated interiors create a truly magazine-worthy residence in one of Delaware County's most desirable communities. Located w/in the Borough of Swarthmore, renowned for its walkable, tree-lined streets, vibrant college-town atmosphere, & award-winning schools, this exceptional home offers both charm & convenience as a predominant Main Line living alternative. The welcoming center entrance hall is accented by a tucked-away powder room & leads to gracious living spaces filled w/character & natural light. Rich hardwood flooring extends throughout the main level, with the exception of the kitchen, enhancing the home's warmth & timeless appeal. The expansive formal living room serves as a stunning gathering space, highlighted by a beautiful marble mantel fireplace, elegant architectural details, & ample room for entertaining. An enclosed side porch provides flexible living space ideal for a home office, fitness room, playroom, or quiet retreat. The spacious formal dining room is equally impressive, offering abundant space for hosting holiday dinners, celebrations, & large family gatherings. The designer-inspired eat-in kitchen serves as the heart of the home, featuring a large center island, six-burner KitchenAid range, cozy sitting area with a gas fireplace, & abundant space for gathering & entertaining. A bonus room adjacent to the kitchen offers additional flexibility as a mudroom, office, laundry area, or hobby space. The second floor features three spacious bedrooms, including a primary suite w/California Closets, an updated en-suite bath, & private access to a rooftop area. A second oversized bedroom includes a step down to an attached bonus room; this space is ideal for a sitting room, game room, dressing area, nursery, or additional closet space. The third bedroom is currently configured as a laundry room & features custom California Closet organization, but could easily be converted back to a generous bedroom & laundry relocated. The third floor offers two additional bedrooms & a bathroom (repairs needed to be fully functional), presenting endless possibilities for guest quarters, an au pair suite, teen retreat, or expanded living space. The lower level provides additional finished living space highlighted by a charming curved archway leading to a spacious den, along with storage, utility areas, a French drain system along the front of the home, a sump pump, and original fire-safety door with a drop-bar latch & strap hinges that reflect the home's historic character. Outdoor living is equally impressive, featuring yard space on all sides, including a fenced in section with a wraparound paver patio just off the kitchen, complimented by a hot tub for year-round enjoyment. A rear driveway accommodates 4+ vehicles along with the attached 1-car garage and allows for easy access to Baltimore Pike. Numerous improvements enhance the home's value and efficiency, including custom blinds & plantation shutters, replacement of all but two windows, a replaced sewer line, newer multi-zone boiler, zoned central air conditioning, beautifully remodeled full bathrooms, dimensional shingle roof with updated gutters & downspouts. This rare offering combines historic architecture, thoughtful updates, flexible living spaces, & an exceptional location to create a truly special place to call home. Completing the value of this home is its convenience to Swarthmore College, public transportation, 476 access to King of Prussia, as well as I-95 to tax free Delaware, the Airport, or even a short commute to Philadelphia. **One or more photo(s) in this listing have been virtually staged to show alternative paint colors & decor & even use possibilities**
/u.realgeeks.media/sellingdelco/header.png)
Additional Information
- Area
- Swarthmore Boro (10443)
- Subdivision
- None Available
- Taxes
- $20821
- Interior Features
- Kitchen - Eat-In
- School District
- Wallingford-Swarthmore
- Fireplaces
- 2
- Fireplace Description
- Marble
- Garage
- Yes
- Garage Spaces
- 1
- Heating
- Radiator
- Heating Fuel
- Oil
- Cooling
- Central A/C
- Roof
- Pitched
- Water
- Public
- Sewer
- Public Sewer
- Room Level
- Bedroom 1: Upper 1, Other: Main, Primary Bedroom: Upper 1, Kitchen: Main, Primary Bedroom: Unspecified, Bedroom 3: Upper 1, Dining Room: Main, Other: Upper 1, Bedroom 2: Upper 1, Family Room: Main, Living Room: Main
- Basement
- Yes
Mortgage Calculator
Listing courtesy of RE/MAX Hometown Realtors. Contact: 6105661340

© 2026 TReND. All Rights Reserved.
The data relating to real estate for sale on this website appears in part through the TReND Internet Data Exchange (IDX) program, a voluntary cooperative exchange of property listing data between licensed real estate brokerage firms in which Real Estate Company participates, and is provided by TReND through a licensing agreement. Real estate listings held by brokerage firms other than Real Estate Company are marked with the IDX icon and detailed information about each listing includes the name of the listing broker.
All information provided is deemed reliable but is not guaranteed. Some properties which appear for sale on this website may no longer be available because they are under contract, have sold or are no longer being offered for sale. The information being provided is for consumers’ personal, non-commercial use and may not be used for any purpose other than to identify prospective properties consumers may be interested in purchasing.