7023 Clover Ln, Upper Darby, PA 19082
- $155,000
- 3
- BD
- 2
- BA
- 1,060
- SqFt




- List Price
- $155,000
- Price Change
- ▼ $22,000 1783810199
- Days on Market
- 38
- Status
- ACTIVE
- MLS#
- PADE2117266
- Bedrooms
- 3
- Bathrooms
- 2
- Full Baths
- 1
- Half Baths
- 1
- Living Area
- 1,060
- Lot Size (Acres)
- 0.06
- Style
- Colonial
- Year Built
- 1927
- County
- Delaware
- School District
- Upper Darby
Property Description
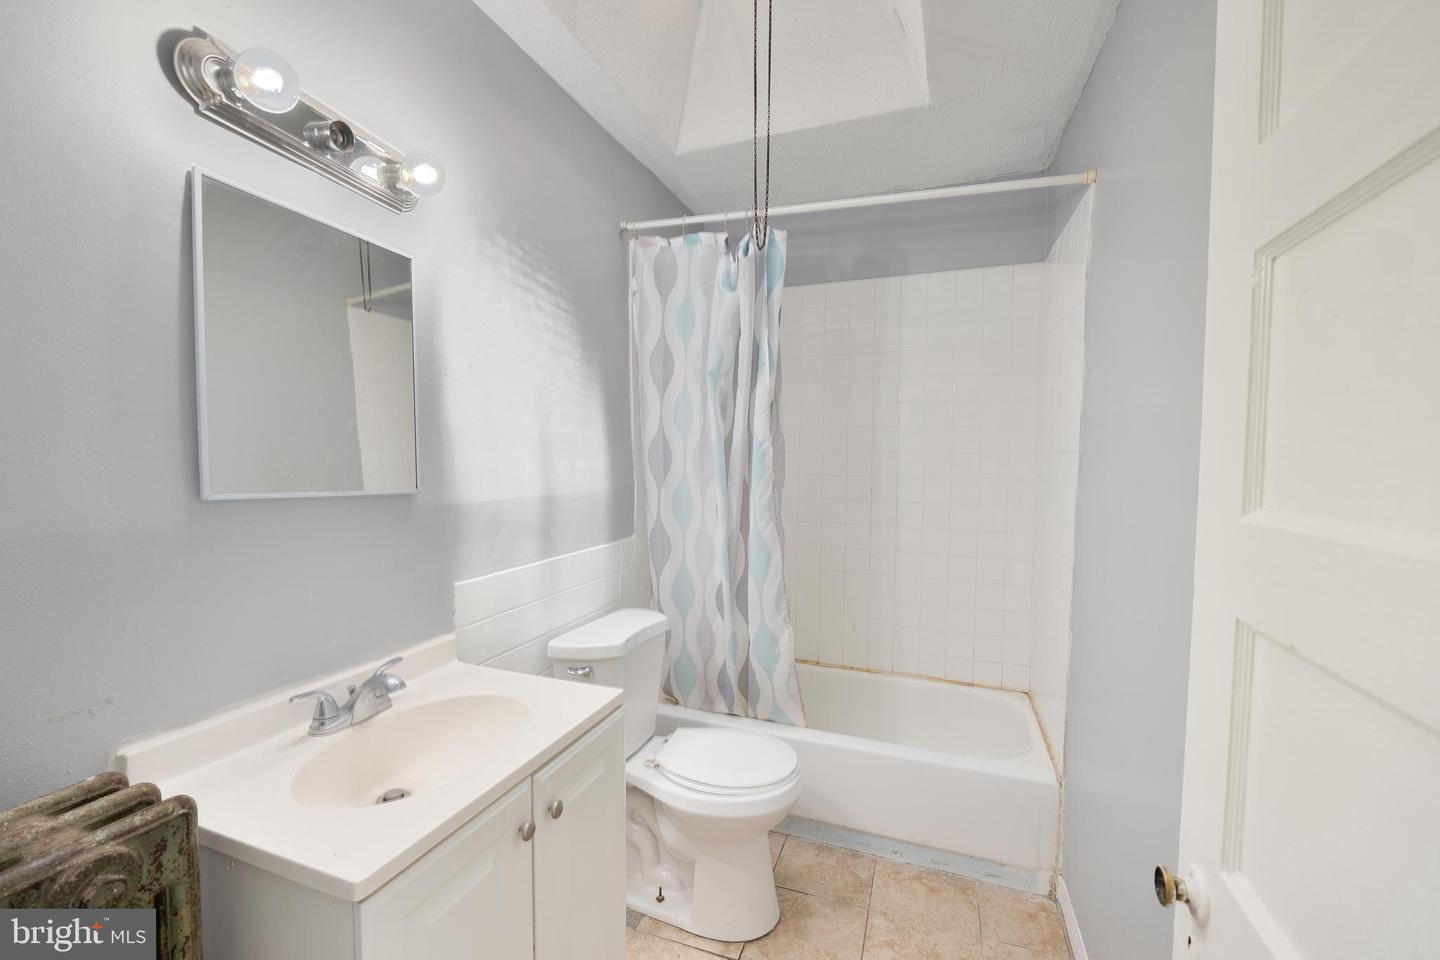
Welcome to 7023 Clover Lane, a 3-bedroom, 1.5-bathroom rowhome in Drexel Hill offering a practical layout and an excellent opportunity to make it your own. As you approach the home, you'll be greeted by a covered front porch leading to the front entrance. Inside, the living room features luxury vinyl plank flooring and flows seamlessly into the dining room, which continues with the same flooring and includes a ceiling fan with light. The kitchen offers a peninsula overlooking the dining area, creating an open feel between the spaces, along with a door providing access to the rear deck. A convenient powder room completes the main level. Upstairs, you'll find three bedrooms, all featuring luxury vinyl plank flooring. The additional bedrooms offer flexibility for family, guests, or a home office. The full hall bathroom includes tile flooring and a tub/shower combination. The lower level features a partially finished basement with additional living or storage potential, along with a dedicated laundry area. A door from the basement provides access to the rear parking space located beneath the back deck. Conveniently located near local shopping, grocery stores, restaurants, parks, and everyday amenities, this home offers a great opportunity for buyers looking to add their own personal touches in a desirable Drexel Hill location. Don't miss the chance to make 7023 Clover Lane your next home.
/u.realgeeks.media/sellingdelco/header.png)
Additional Information
- Area
- Upper Darby Twp (10416)
- Subdivision
- Stonehurst
- Taxes
- $3094
- Interior Features
- Bathroom - Tub Shower, Ceiling Fan(s), Crown Moldings, Recessed Lighting
- School District
- Upper Darby
- High School
- Upper Darby Senior
- Exterior Features
- Exterior Lighting, Sidewalks
- View
- Garden/Lawn
- Heating
- Hot Water
- Heating Fuel
- Electric
- Cooling
- Ceiling Fan(s)
- Water
- Public
- Sewer
- Public Sewer
- Room Level
- Living Room: Main, Dining Room: Main, Kitchen: Main, Half Bath: Main, Primary Bedroom: Upper 1, Bedroom 2: Upper 1, Bedroom 3: Upper 1, Full Bath: Upper 1
- Basement
- Yes
Mortgage Calculator
Listing courtesy of RE/MAX Main Line-West Chester. Contact: 6106922228

© 2026 TReND. All Rights Reserved.
The data relating to real estate for sale on this website appears in part through the TReND Internet Data Exchange (IDX) program, a voluntary cooperative exchange of property listing data between licensed real estate brokerage firms in which Real Estate Company participates, and is provided by TReND through a licensing agreement. Real estate listings held by brokerage firms other than Real Estate Company are marked with the IDX icon and detailed information about each listing includes the name of the listing broker.
All information provided is deemed reliable but is not guaranteed. Some properties which appear for sale on this website may no longer be available because they are under contract, have sold or are no longer being offered for sale. The information being provided is for consumers’ personal, non-commercial use and may not be used for any purpose other than to identify prospective properties consumers may be interested in purchasing.