3220 Sawmill Rd, Newtown Square, PA 19073
- $1,175,000
- 5
- BD
- 4
- BA
- 3,331
- SqFt




- List Price
- $1,175,000
- Days on Market
- 31
- Status
- ACTIVE
- MLS#
- PADE2117960
- Bedrooms
- 5
- Bathrooms
- 4
- Full Baths
- 3
- Half Baths
- 1
- Living Area
- 3,331
- Lot Size (Acres)
- 1.04
- Style
- Mid-Century Modern, Post & Beam, Contemporary, Ranch/Rambler
- Year Built
- 1987
- County
- Delaware
- School District
- Marple Newtown
Property Description
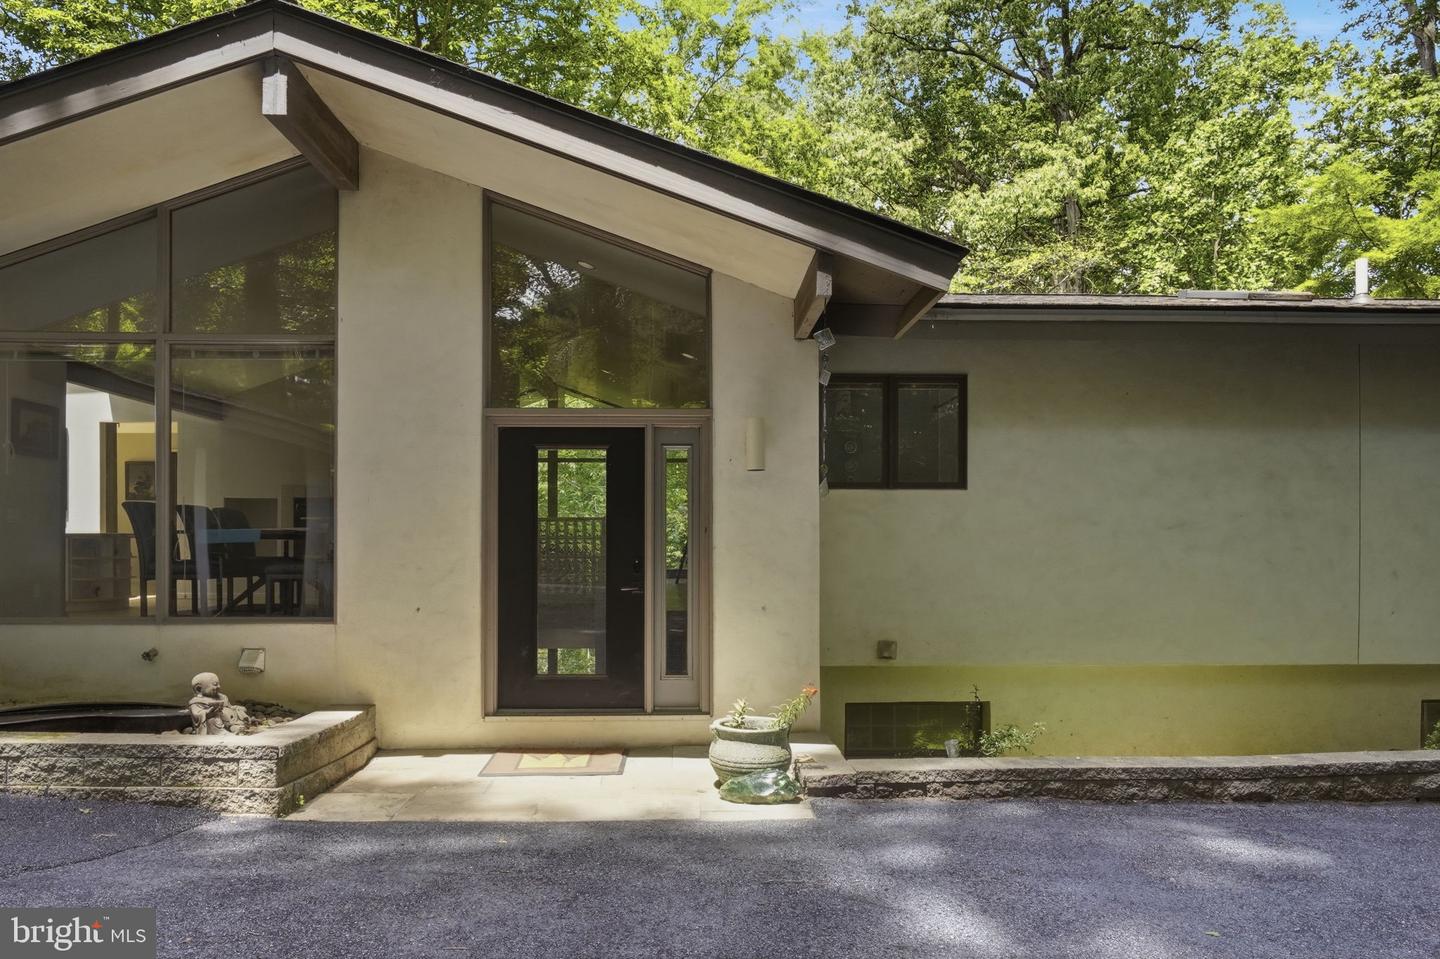
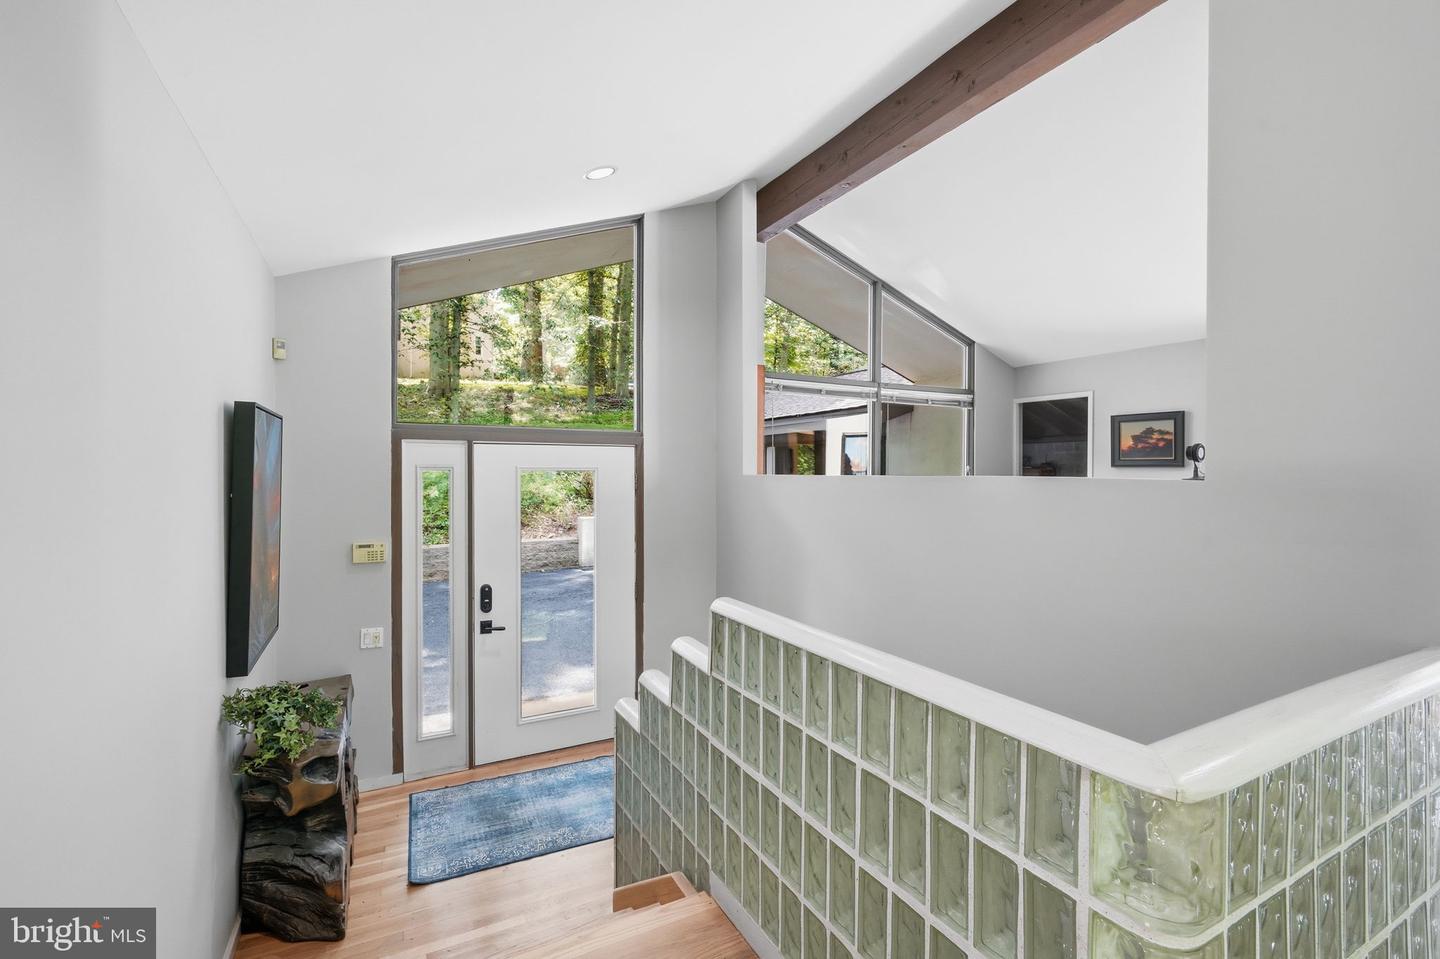
This stunning McElroy-designed residence offers five bedrooms, three full baths, and one half bath, seamlessly blending mid-century modern architecture with the tranquility of a private woodland setting in the sought-after Greene Countrie section of Newtown Township. Perched atop a hillside, this exceptional home feels like a year-round retreat, featuring soaring ceilings, exposed beams, an open-concept floor plan, and dramatic floor-to-ceiling windows that flood the interior with natural light and frame breathtaking views of the surrounding woods from nearly every room. Designed for effortless indoor-outdoor living, the home opens to a brand-new oversized deck, perfect for relaxing, dining, and entertaining while immersed in nature. The lower level offers a spacious family room, three additional bedrooms, two full baths, a laundry room, and ample storage. Extensive recent updates include a new roof, new sliding glass doors throughout, new lower-level flooring, newly refinished hardwood floors on the main level, four beautifully renovated baths, a new garage door, a brand-new deck, and new kitchen appliances. Combining architectural significance, modern updates, and a serene natural setting, this remarkable property is ideally located with easy access to shopping, dining, and amenities in Wayne, Newtown Square, and Bryn Mawr, as well as convenient access to I-476.
/u.realgeeks.media/sellingdelco/header.png)
Additional Information
- Area
- Newtown Twp (10430)
- Subdivision
- Green Countrie
- Taxes
- $9342
- School District
- Marple Newtown
- Fireplaces
- 1
- Garage
- Yes
- Garage Spaces
- 2
- View
- Panoramic, Trees/Woods
- Heating
- Heat Pump(s)
- Heating Fuel
- Electric
- Cooling
- Central A/C
- Roof
- Architectural Shingle
- Water
- Public
- Sewer
- Public Sewer
- Basement
- Yes
Mortgage Calculator
Listing courtesy of Coldwell Banker Hearthside Realtors. Contact: (215) 379-2002

© 2026 TReND. All Rights Reserved.
The data relating to real estate for sale on this website appears in part through the TReND Internet Data Exchange (IDX) program, a voluntary cooperative exchange of property listing data between licensed real estate brokerage firms in which Real Estate Company participates, and is provided by TReND through a licensing agreement. Real estate listings held by brokerage firms other than Real Estate Company are marked with the IDX icon and detailed information about each listing includes the name of the listing broker.
All information provided is deemed reliable but is not guaranteed. Some properties which appear for sale on this website may no longer be available because they are under contract, have sold or are no longer being offered for sale. The information being provided is for consumers’ personal, non-commercial use and may not be used for any purpose other than to identify prospective properties consumers may be interested in purchasing.