2434 Merwood Ln, Havertown, PA 19083
- $635,000
- 4
- BD
- 2
- BA
- 1,733
- SqFt






- List Price
- $635,000
- Price Change
- ▼ $15,000 1787268486
- Days on Market
- 78
- Status
- ACTIVE
- MLS#
- PADE2118286
- Bedrooms
- 4
- Bathrooms
- 2
- Full Baths
- 2
- Living Area
- 1,733
- Lot Size (Acres)
- 0.16
- Style
- Cape Cod
- Year Built
- 1950
- County
- Delaware
- School District
- Haverford Township
Property Description
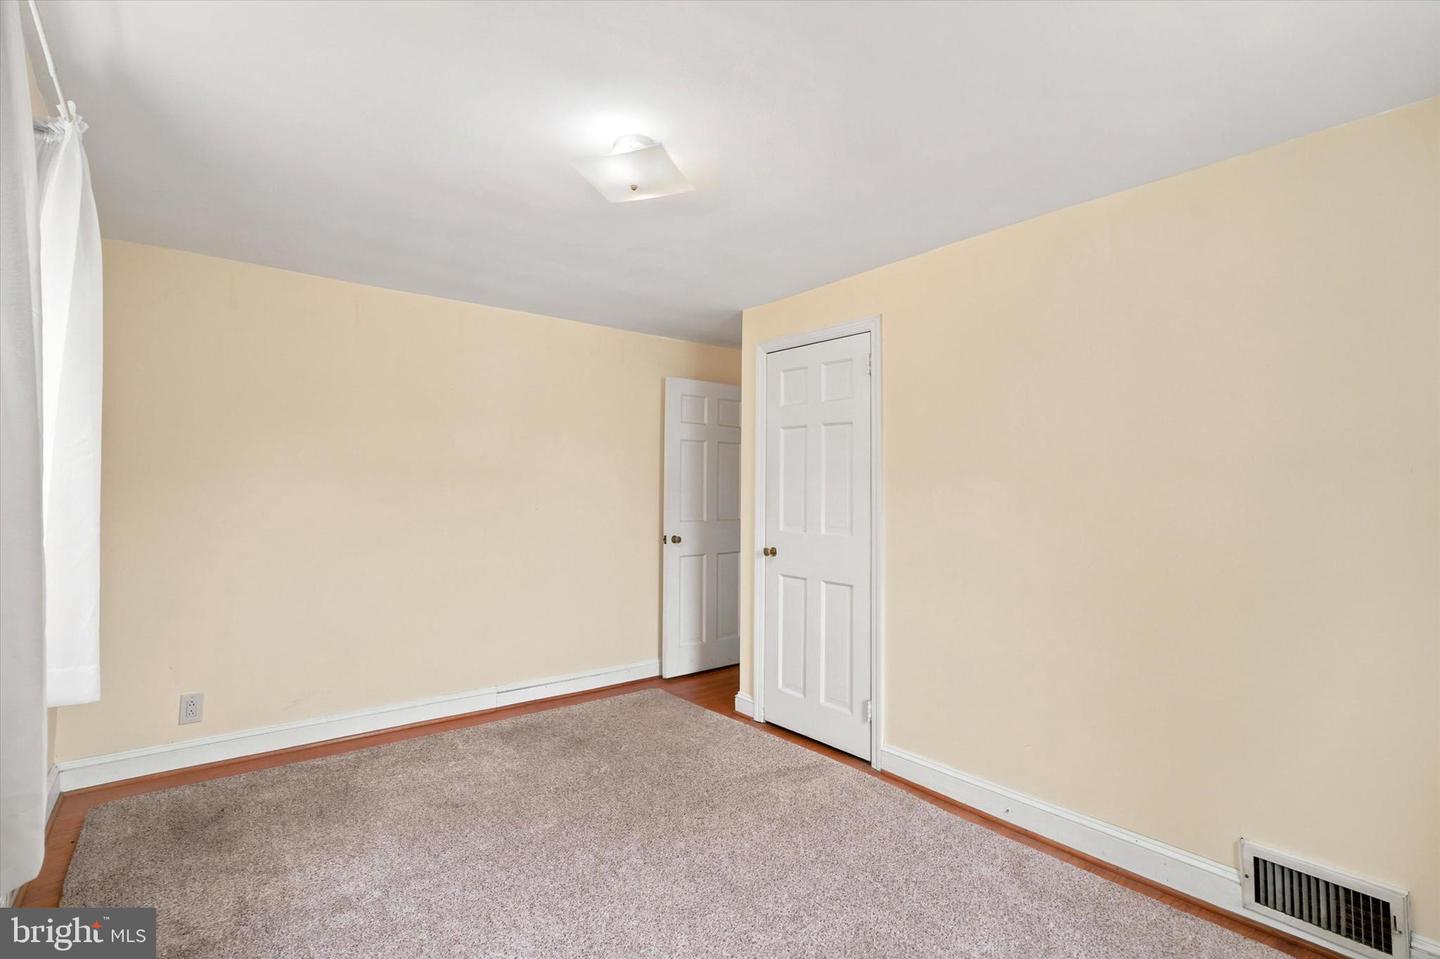
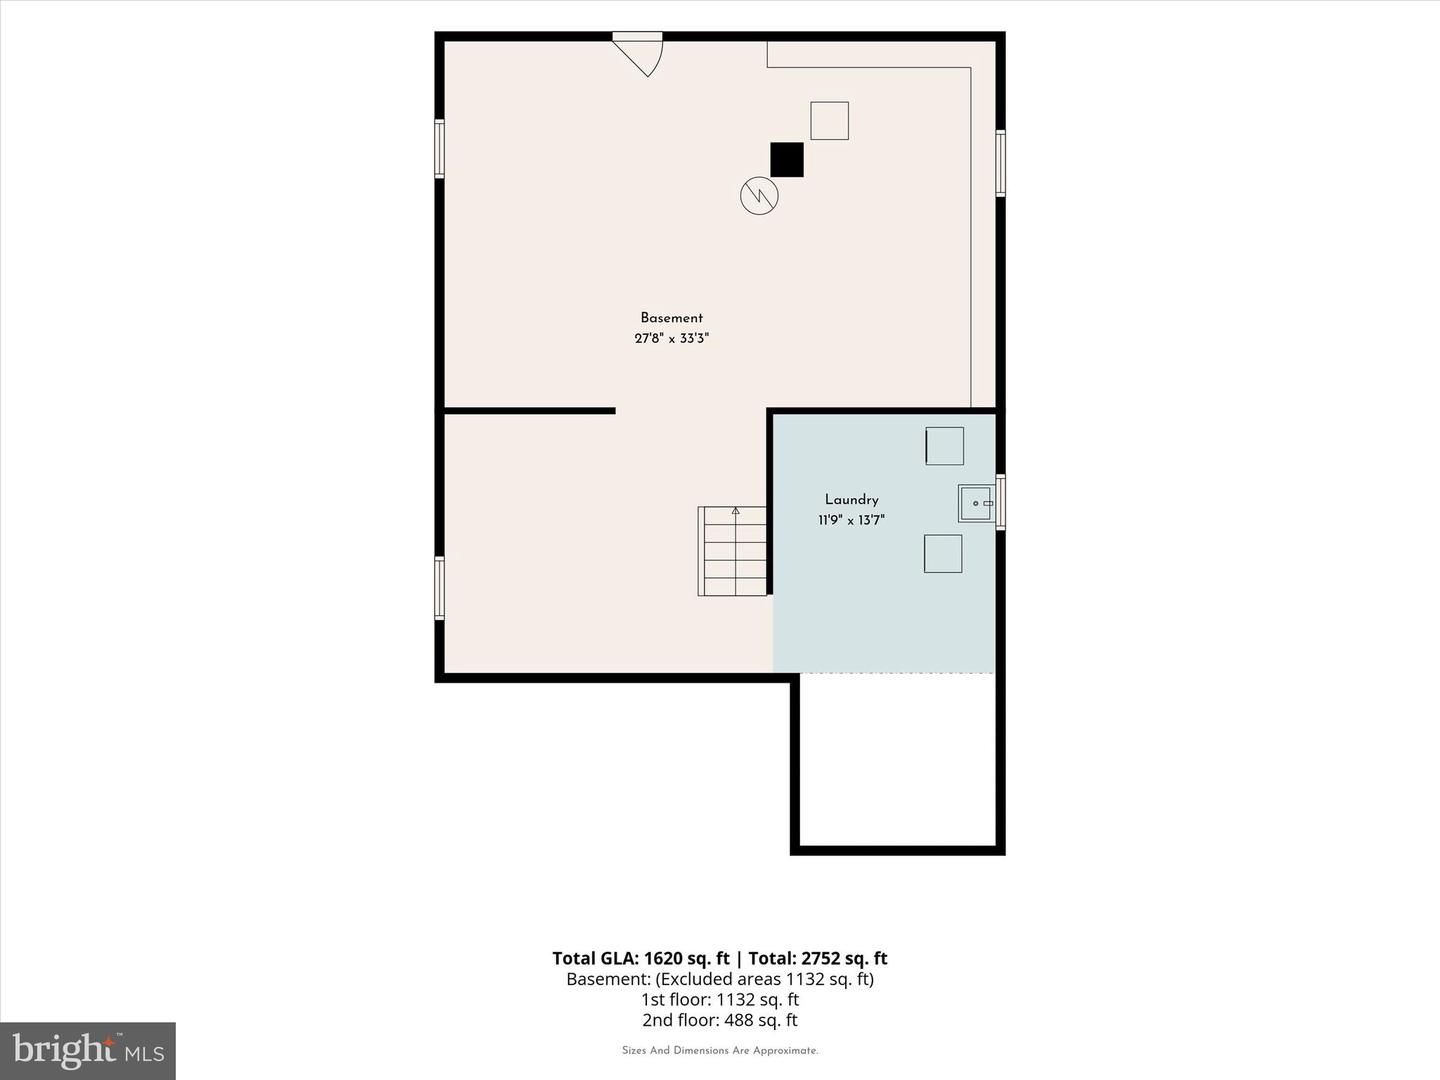
Your search has ended! 2434 Merwood Lane is a charming Cape Cod featuring 4 bedrooms and 2 baths, nestled in the highly desirable Merwood Park neighborhood of Haverford Township. This home is located in a vibrant community with an active civic association and Park Summer Programs, which includes concerts and social events. It is just two blocks from Merwood Park, where residents enjoy a baseball league, holiday parades, and various programs for all ages and offers the perfect blend of neighborhood charm, convenience, and community spirit. This well-maintained home offers a thoughtful floor plan with plenty of natural light: First Level: Features a covered front porch, a spacious living room, a dining room, and a modern eat-in kitchen. This level also includes the primary bedroom with an en suite bath and a second bedroom. Second Level: Includes a third bedroom, a modern hall bathroom, and a fourth bedroom with a dedicated storage room. Lower Level: The full basement includes a laundry area (washer and dryer included), utilities, and storage space. It features an outside exit and offers excellent potential for additional finished living space. Outside, you will find a one-car detached garage, an oversized driveway with parking for four cars, and a beautifully landscaped backyard with a storage shed. The property is conveniently located near the Main Line and SEPTA rail, with easy access to I-476, Route 3, Route 1, and I-95. It is less than a 30-minute drive to King of Prussia, Center City Philadelphia, and the Philadelphia International Airport. Don't miss this wonderful opportunity to make this home yours.
/u.realgeeks.media/sellingdelco/header.png)
Additional Information
- Area
- Haverford Twp (10422)
- Subdivision
- Merwood Park
- Taxes
- $7343
- Interior Features
- Ceiling Fan(s), Kitchen - Eat-In, Kitchen - Table Space, Recessed Lighting, Bathroom - Stall Shower, Bathroom - Tub Shower
- School District
- Haverford Township
- Elementary School
- Chestnutwold
- Middle School
- Haverford
- High School
- Haverford Senior
- Flooring
- Hardwood
- Garage
- Yes
- Garage Spaces
- 1
- Exterior Features
- Sidewalks, Street Lights
- Heating
- Hot Water
- Heating Fuel
- Natural Gas
- Cooling
- Central A/C
- Roof
- Architectural Shingle, Pitched
- Utilities
- Cable TV
- Water
- Public
- Sewer
- Public Sewer
- Room Level
- Living Room: Main, Dining Room: Main, Kitchen: Main, Primary Bedroom: Main, Primary Bathroom: Main, Bedroom 2: Main, Bedroom 3: Upper 1, Bathroom 2: Upper 1, Bedroom 4: Upper 1, Laundry: Lower 1, Basement: Lower 1, Storage Room: Lower 1
- Basement
- Yes
Mortgage Calculator
Listing courtesy of Keller Williams Main Line. Contact: 6105200100

© 2026 TReND. All Rights Reserved.
The data relating to real estate for sale on this website appears in part through the TReND Internet Data Exchange (IDX) program, a voluntary cooperative exchange of property listing data between licensed real estate brokerage firms in which Real Estate Company participates, and is provided by TReND through a licensing agreement. Real estate listings held by brokerage firms other than Real Estate Company are marked with the IDX icon and detailed information about each listing includes the name of the listing broker.
All information provided is deemed reliable but is not guaranteed. Some properties which appear for sale on this website may no longer be available because they are under contract, have sold or are no longer being offered for sale. The information being provided is for consumers’ personal, non-commercial use and may not be used for any purpose other than to identify prospective properties consumers may be interested in purchasing.