201 N Chester Pike, Glenolden, PA 19036
- $329,000
- 3
- BD
- 2
- BA
- 1,786
- SqFt






- List Price
- $329,000
- Price Change
- ▼ $5,000 1784746543
- Days on Market
- 33
- Status
- ACTIVE
- MLS#
- PADE2118352
- Bedrooms
- 3
- Bathrooms
- 2
- Full Baths
- 1
- Half Baths
- 1
- Living Area
- 1,786
- Lot Size (Acres)
- 0.12
- Style
- Colonial, Victorian
- Year Built
- 1908
- County
- Delaware
- School District
- Interboro
Property Description
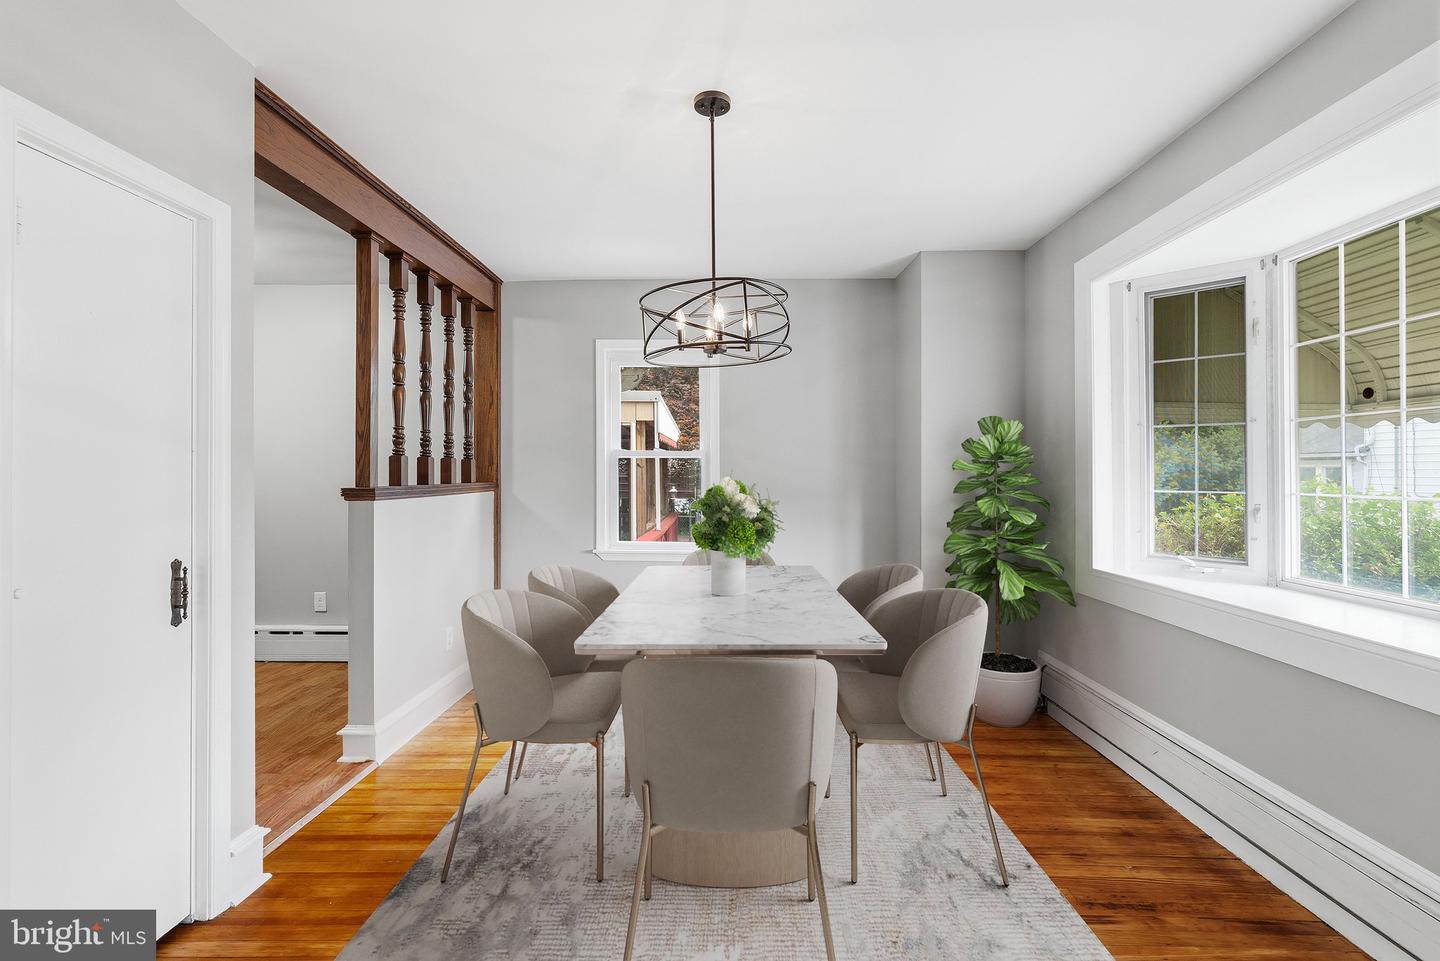
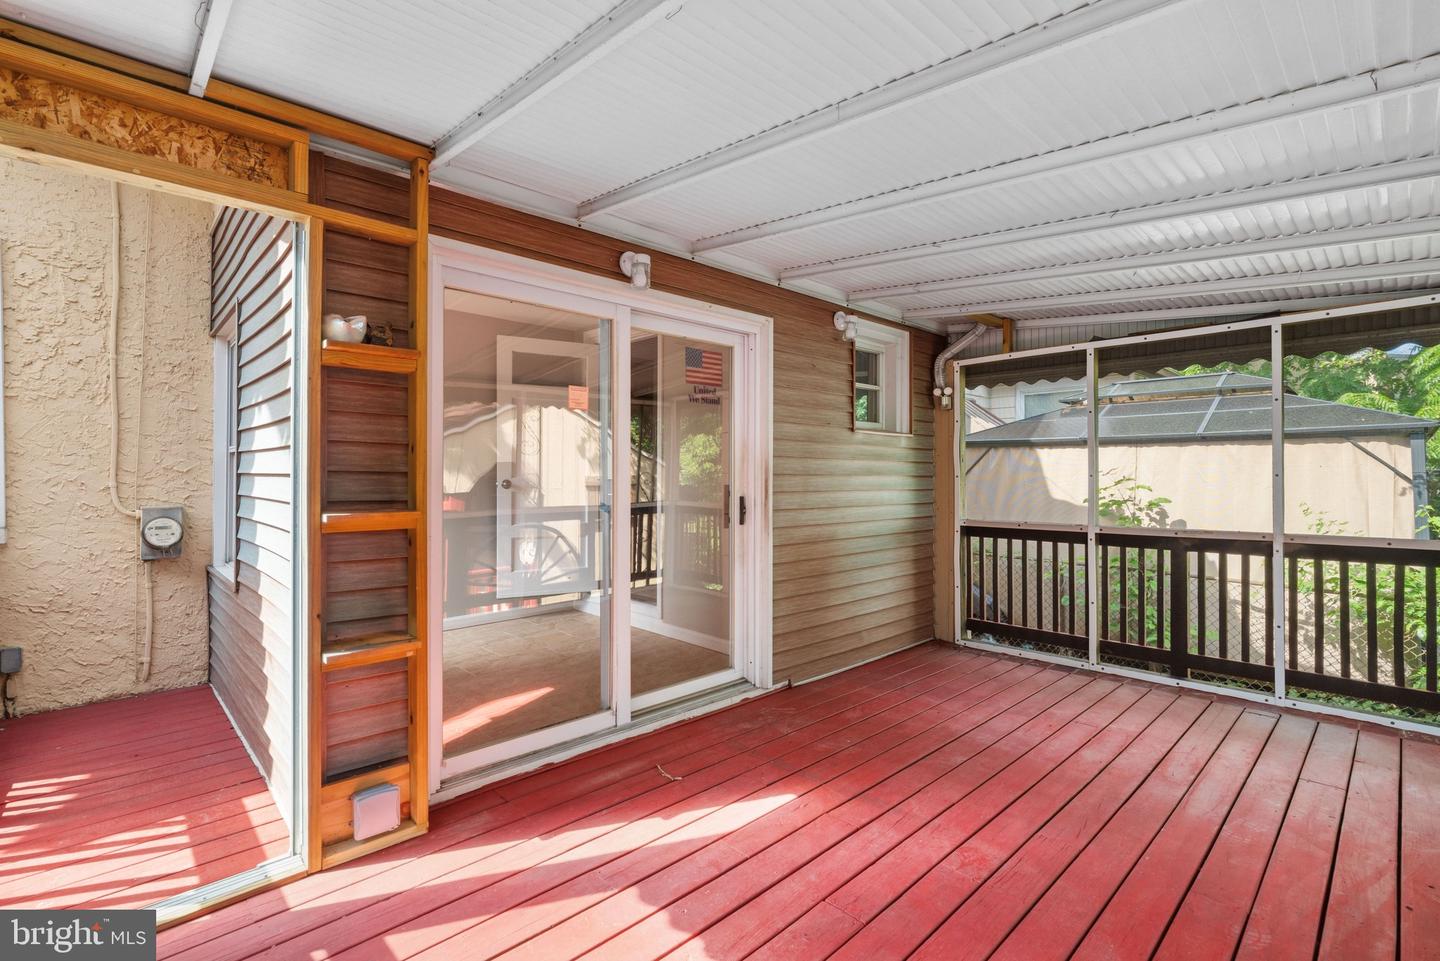
Welcome to 201 N Chester Pike, Glenolden! This beautifully renovated detached home offers the perfect blend of classic charm and modern updates, making it completely move-in ready. Step inside to discover refinished hardwood floors, fresh paint, and new drywall throughout, creating a bright and inviting living space. The updated interior provides plenty of room for both everyday living and entertaining. The fully finished basement is a standout feature, complete with a custom bar area—perfect for hosting family and friends, creating a game room, home theater, or additional living space. Enjoy relaxing year-round in the enclosed rear deck, offering a versatile space for morning coffee, entertaining guests, or simply unwinding. Outside, you'll also find a private backyard and the convenience of a carport for covered parking. Located close to shopping, restaurants, schools, parks, and major highways, this home offers easy access to everything the area has to offer while providing the comfort and privacy of a detached home.
/u.realgeeks.media/sellingdelco/header.png)
Additional Information
- Area
- Glenolden Boro (10421)
- Subdivision
- None Available
- Taxes
- $3058
- Interior Features
- Ceiling Fan(s), Kitchen - Eat-In
- School District
- Interboro
- Fireplaces
- 1
- Fireplace Description
- Other
- Flooring
- Wood, Fully Carpeted
- Exterior Features
- Sidewalks
- Heating
- Hot Water, Radiator
- Heating Fuel
- Oil
- Cooling
- Wall Unit
- Roof
- Pitched, Shingle
- Water
- Public
- Sewer
- Public Sewer
- Room Level
- Kitchen: Main, Attic: Unspecified, Primary Bedroom: Unspecified, Bedroom 2: Upper 1, Dining Room: Main, Living Room: Main, Primary Bedroom: Upper 1, Bedroom 1: Upper 1
- Basement
- Yes
Mortgage Calculator
Listing courtesy of KW Empower. Contact: vicki@kwempower.com

© 2026 TReND. All Rights Reserved.
The data relating to real estate for sale on this website appears in part through the TReND Internet Data Exchange (IDX) program, a voluntary cooperative exchange of property listing data between licensed real estate brokerage firms in which Real Estate Company participates, and is provided by TReND through a licensing agreement. Real estate listings held by brokerage firms other than Real Estate Company are marked with the IDX icon and detailed information about each listing includes the name of the listing broker.
All information provided is deemed reliable but is not guaranteed. Some properties which appear for sale on this website may no longer be available because they are under contract, have sold or are no longer being offered for sale. The information being provided is for consumers’ personal, non-commercial use and may not be used for any purpose other than to identify prospective properties consumers may be interested in purchasing.