108 E Township Line Rd, Havertown, PA 19083
- $599,000
- 6
- BD
- 3
- BA
- 2,875
- SqFt




- List Price
- $599,000
- Price Change
- ▼ $31,000 1787157025
- Days on Market
- 52
- Status
- ACTIVE
- MLS#
- PADE2118414
- Bedrooms
- 6
- Bathrooms
- 3
- Full Baths
- 3
- Living Area
- 2,875
- Lot Size (Acres)
- 0.18
- Style
- Colonial
- Year Built
- 1909
- County
- Delaware
- School District
- Haverford Township
Property Description
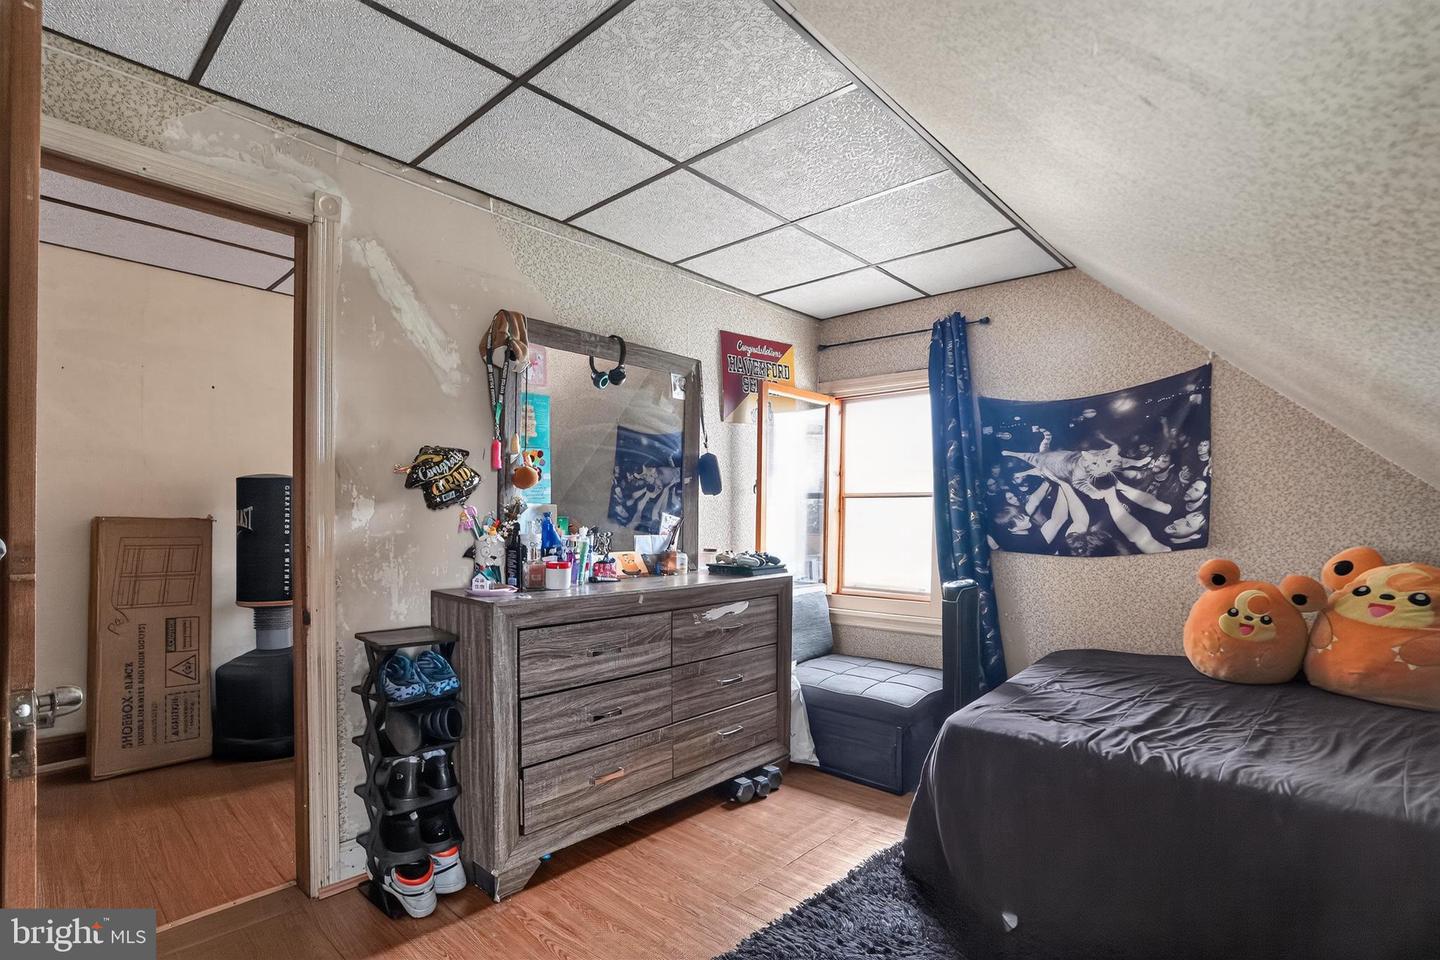
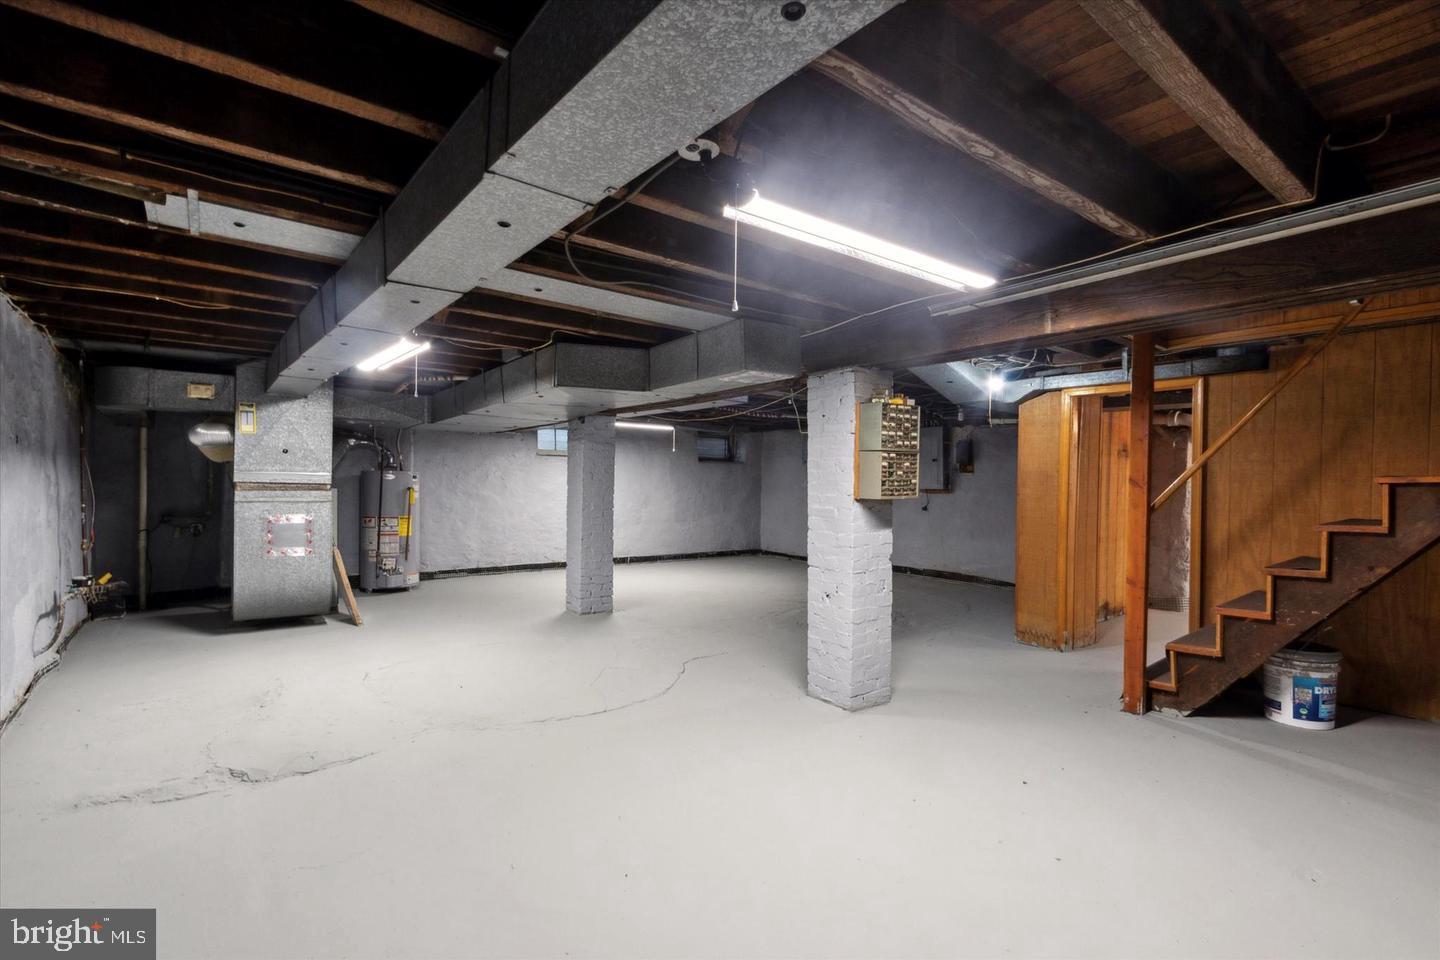
Recent improvements include roof 2024, updated gas lines, upgraded electrical panel and new sewer line. A spacious and character-filled Colonial located in the desirable Llanerch section of Havertown. Offering approximately 2,875 square feet of living space, this 6-bedroom, 3 full bath home blends timeless architectural details with generous room sizes and endless possibilities. To add the Central AC just need the outside condenser and hook up. Step inside to find beautiful original woodwork, hardwood floors, a welcoming living room with a wood-burning fireplace, a formal dining room perfect for entertaining, and an eat-in kitchen. The enclosed rear porch with a gas fireplace provides a cozy year-round retreat overlooking the backyard. The second floor features four spacious bedrooms and a full bath, while the third floor offers two additional bedrooms, another full bath, and flexible space ideal for guests, a home office, or extended family. The full basement has been waterproofed, provides abundant storage, laundry and future finishing potential. Conveniently located near parks, shopping, dining, public transportation, and within the Haverford Township School District, this home offers exceptional space, charm, and opportunity in one of Havertown's most sought-after neighborhoods. Schedule your private showing today! SOLD AS IS!
/u.realgeeks.media/sellingdelco/header.png)
Additional Information
- Area
- Haverford Twp (10422)
- Subdivision
- Llanerch
- Taxes
- $9285
- Interior Features
- Carpet, Dining Area, Entry Level Bedroom, Formal/Separate Dining Room, Kitchen - Eat-In, Kitchen - Table Space
- School District
- Haverford Township
- Fireplaces
- 2
- Fireplace Description
- Gas/Propane, Wood
- Flooring
- Carpet, Hardwood
- Heating
- Forced Air
- Heating Fuel
- Natural Gas
- Cooling
- Window Unit(s)
- Roof
- Shingle
- Water
- Public
- Sewer
- Public Sewer
- Basement
- Yes
Mortgage Calculator
Listing courtesy of Coldwell Banker Realty. Contact: 6108289558

© 2026 TReND. All Rights Reserved.
The data relating to real estate for sale on this website appears in part through the TReND Internet Data Exchange (IDX) program, a voluntary cooperative exchange of property listing data between licensed real estate brokerage firms in which Real Estate Company participates, and is provided by TReND through a licensing agreement. Real estate listings held by brokerage firms other than Real Estate Company are marked with the IDX icon and detailed information about each listing includes the name of the listing broker.
All information provided is deemed reliable but is not guaranteed. Some properties which appear for sale on this website may no longer be available because they are under contract, have sold or are no longer being offered for sale. The information being provided is for consumers’ personal, non-commercial use and may not be used for any purpose other than to identify prospective properties consumers may be interested in purchasing.