54 Old Barn Dr, West Chester, PA 19382
- $749,900
- 3
- BD
- 4
- BA
- 3,167
- SqFt








- List Price
- $749,900
- Price Change
- ▼ $95 1788150046
- Days on Market
- 76
- Status
- ACTIVE
- MLS#
- PADE2118486
- Bedrooms
- 3
- Bathrooms
- 4
- Full Baths
- 2
- Half Baths
- 2
- Living Area
- 3,167
- Lot Size (Acres)
- 0.09
- Style
- Carriage House
- Year Built
- 2004
- County
- Delaware
- School District
- West Chester Area
Property Description
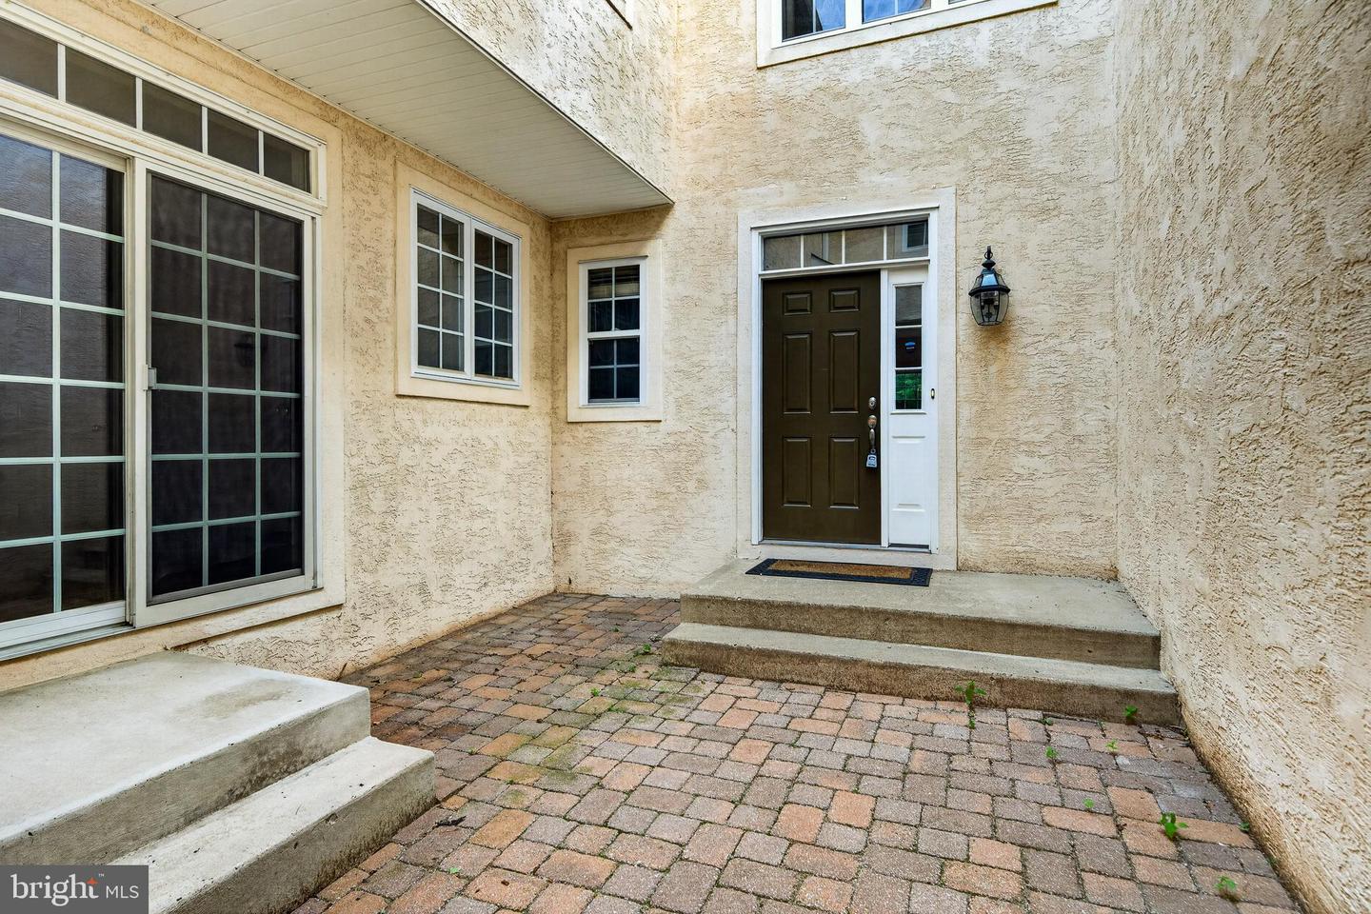
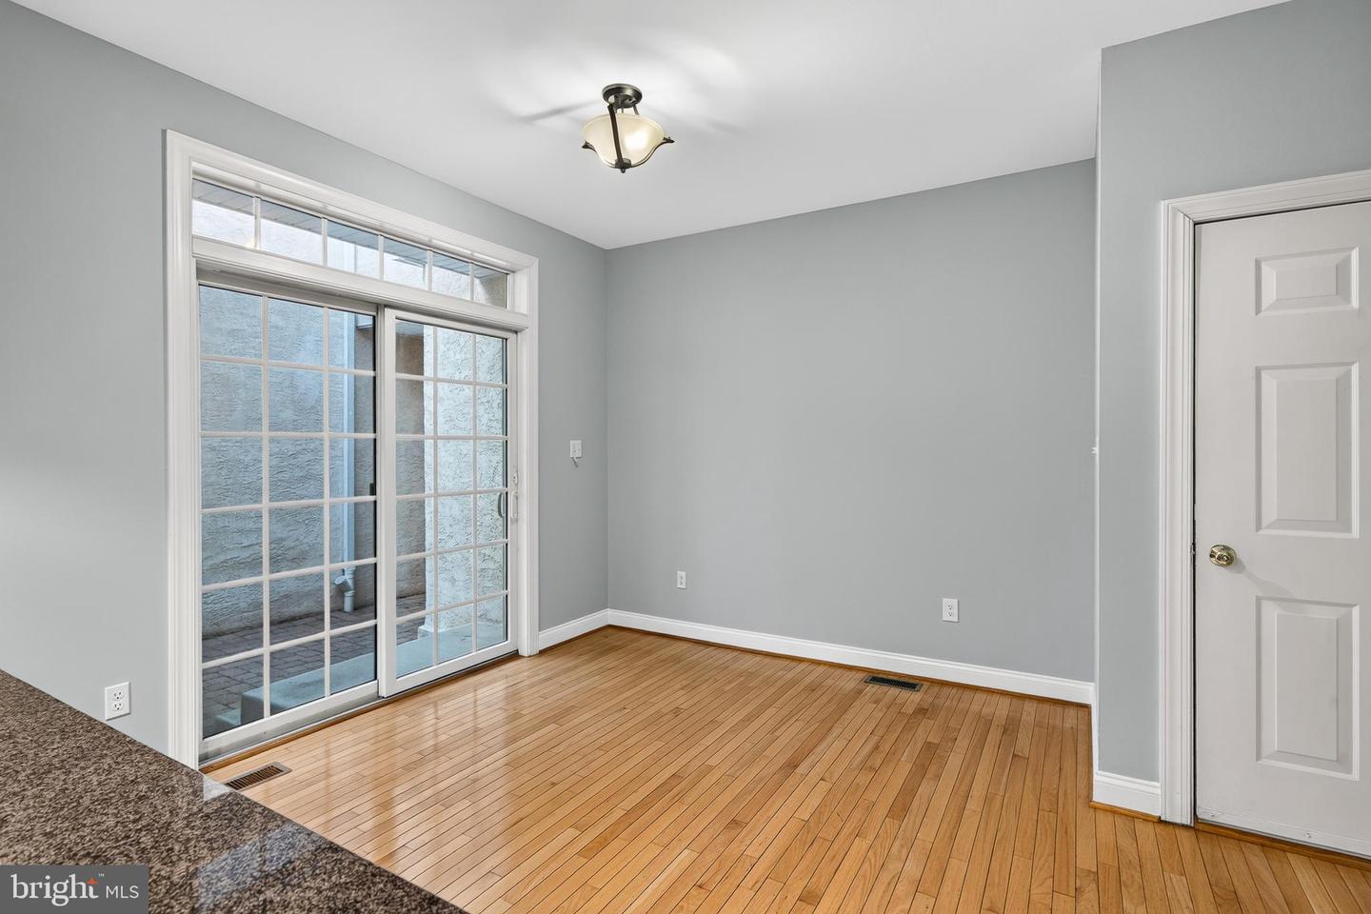
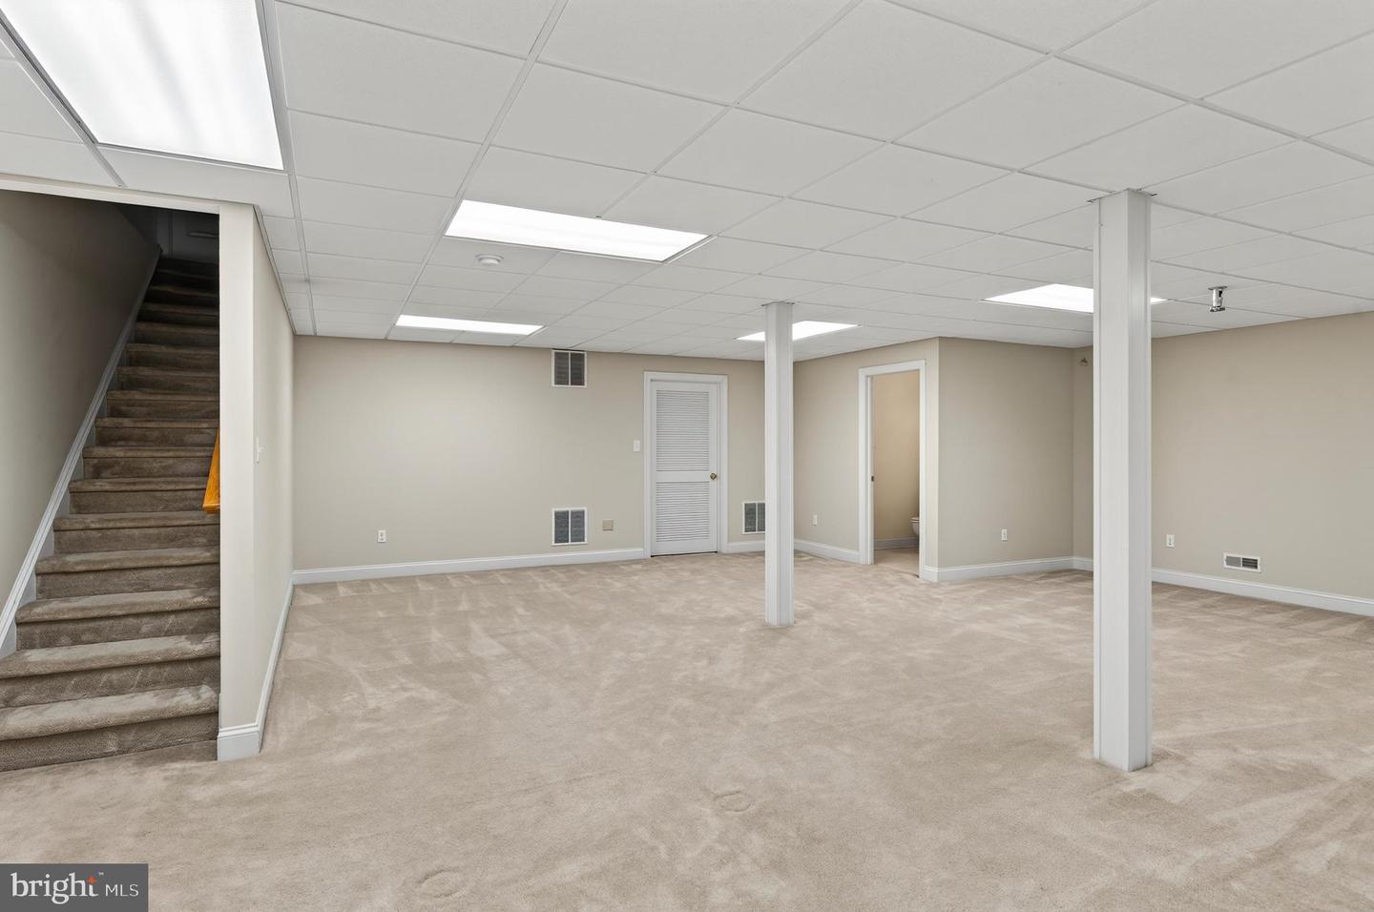
Inviting and luxurious, this McKee-built "Amherst" model carriage townhome is situated on a level lot in the sought-after Cherry Creek community. Located in Thornbury, Delaware County, and served by the award-winning West Chester Area School District, this elegant home features 3 bedrooms, 2 full baths, and 2 half-baths, offering a perfect blend of elegance, comfort, and convenience. From the moment you enter the private paver courtyard, superior craftsmanship is evident throughout. The main level features beautiful, easy-to-maintain hardwood flooring, extensive custom trim, and wider moldings. A soaring two-story foyer leads to a formal dining room adorned with crown molding, chair-rail, and recessed lighting. The heart of the home is a double-sided gas fireplace connecting two spacious living areas bathed in natural sunlight, with sliders on the left leading to the rear deck—perfect for entertaining or enjoying secluded views. The gourmet kitchen is absolutely wonderful for culinary enthusiasts, offering granite countertops, cherry cabinetry, a well-located pantry for easy storage, and updated stainless-steel appliances (including a 2025 dishwasher and microwave). The space provides both a breakfast bar and room options, with sliders offering a cross-breeze and secluded views of the courtyard. This level also provides inside access to the attached 2-car garage and a 2-vehicle driveway, with overflow parking across the street. On the second floor, a large landing leads to a huge primary suite featuring a tray ceiling, ceiling fan, and an adjoining room that can serve as an office, den, study, or workout room. The suite includes double large walk-in closets with organizers and a spa-like en-suite bath with a soaking tub, walk-in tiled corner shower, and double vanity. A sun-drenched hallway leads to two additional bedrooms, a full hall tub bathroom, and a second-floor laundry room with a utility sink. The finished basement offers a large separate living space with an expanded powder room, perfect for use as a media room, rec room, or workout playroom, plus an unfinished area for extra storage. Enjoy a low-maintenance lifestyle with an HOA that covers lawn care, snow removal, trash, and roof. Cherry Creek community also offers preserved open space, natural wetlands, walking trails, and sidewalks. Major Recent Upgrades: Roof (10/2021), HVAC (6/2020), Hot Water Heater (2019), Primary Bedroom Carpet (11/2023), Refrigerator (11/2020), Gas Range (7/2023), and 2025 Dishwasher/Microwave. The home's 1st floor just completed painting June 20th, 2026. The location is convenient to all shopping, schools and transportation. Wegmans, Cosco, Giant, and Wawa all nearby, with easy access to Rt 202, Rt 1, and tax-free Delaware shopping. It is a short drive to the Borough of West Chester, parks, and historic sites, and approximately 45 minutes to Philadelphia and 25 minutes to the airport and NJ bridges. Possible seller concessions. Furnished photos are of a previous resident and used to give the buyers an idea on how to use the incredible space of this home.
/u.realgeeks.media/sellingdelco/header.png)
Additional Information
- Area
- Thornbury Twp (10444)
- Subdivision
- Cherry Creek
- Taxes
- $7332
- HOA Fee
- $364
- HOA Frequency
- Monthly
- Interior Features
- Primary Bath(s), Breakfast Area, Carpet, Ceiling Fan(s), Chair Railings, Dining Area, Floor Plan - Open, Family Room Off Kitchen, Formal/Separate Dining Room, Pantry, Recessed Lighting, Bathroom - Tub Shower, Upgraded Countertops, Walk-in Closet(s), Window Treatments, Wood Floors
- School District
- West Chester Area
- High School
- Rustin
- Fireplaces
- 1
- Fireplace Description
- Gas/Propane
- Flooring
- Wood, Fully Carpeted, Tile/Brick
- Garage
- Yes
- Garage Spaces
- 2
- Heating
- Forced Air
- Heating Fuel
- Natural Gas
- Cooling
- Central A/C
- Roof
- Shingle
- Utilities
- Cable TV, Electric Available, Water Available, Sewer Available
- Water
- Public
- Sewer
- Public Sewer
- Room Level
- Primary Bedroom: Upper 1, Bedroom 1: Upper 1, Bedroom 2: Upper 1, Kitchen: Main, Dining Room: Main, Family Room: Main, Living Room: Main, Laundry: Upper 1, Primary Bathroom: Upper 1, Study: Upper 1, Basement: Lower 1, Breakfast Room: Main
- Basement
- Yes
Mortgage Calculator
Listing courtesy of Howard Hanna Real Estate Services. Contact: 2156432500

© 2026 TReND. All Rights Reserved.
The data relating to real estate for sale on this website appears in part through the TReND Internet Data Exchange (IDX) program, a voluntary cooperative exchange of property listing data between licensed real estate brokerage firms in which Real Estate Company participates, and is provided by TReND through a licensing agreement. Real estate listings held by brokerage firms other than Real Estate Company are marked with the IDX icon and detailed information about each listing includes the name of the listing broker.
All information provided is deemed reliable but is not guaranteed. Some properties which appear for sale on this website may no longer be available because they are under contract, have sold or are no longer being offered for sale. The information being provided is for consumers’ personal, non-commercial use and may not be used for any purpose other than to identify prospective properties consumers may be interested in purchasing.