1020 Jeffords Cir, Media, PA 19063
- $1,699,000
- 4
- BD
- 7
- BA
- 5,404
- SqFt




- List Price
- $1,699,000
- Days on Market
- 0
- Status
- COMING SOON
- MLS#
- PADE2119066
- Bedrooms
- 4
- Bathrooms
- 7
- Full Baths
- 5
- Half Baths
- 2
- Living Area
- 5,404
- Lot Size (Acres)
- 1.16
- Style
- Colonial
- Year Built
- 2018
- County
- Delaware
- School District
- Rose Tree Media
Property Description
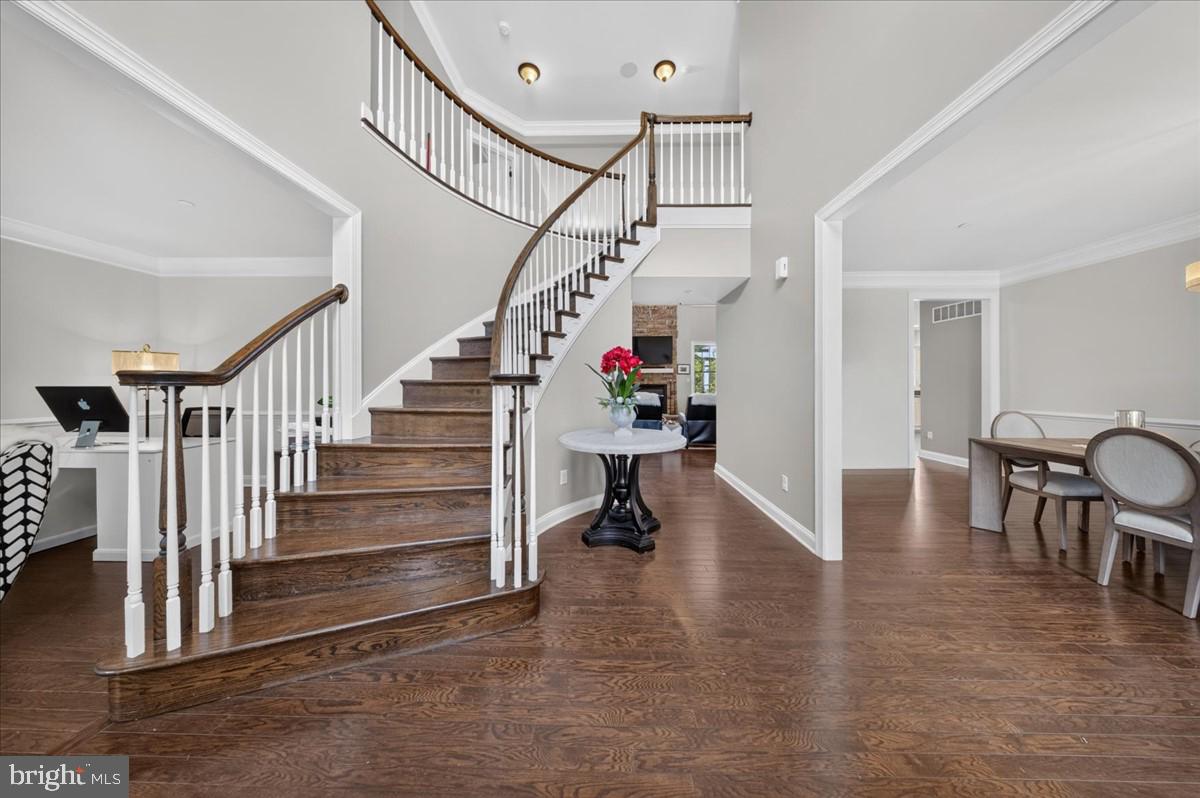
Welcome to this exceptional 5,404 square foot residence, thoughtfully built in 2018 on a spacious 1.16-acre lot in one of Media’s most desirable enclaves. Boasting timeless curb appeal with a striking stone and siding facade, this 4-bedroom, 3.5-bath home offers an ideal blend of luxury, comfort, and functionality for modern living. Step inside to soaring two-story ceilings, rich hardwood flooring, and an abundance of natural light throughout. The grand foyer leads to formal living and dining areas, while the heart of the home features a gourmet chef’s kitchen with premium appliances, expansive granite countertops, a large center island, and seamless flow to the open-concept family room highlighted by a dramatic stone fireplace — perfect for entertaining and everyday enjoyment. A standout is the spectacular two-story great room with soaring ceilings, abundant windows framing serene wooded views, and direct access to the expansive rear deck and patio. The main level also includes a private office/den, convenient powder room, and mudroom/laundry access. Upstairs, the primary suite is a true retreat with a luxurious en-suite bath and generous walk-in closet. Three additional bedrooms (one with potential ensuite capabilities) offer ample space, while the upper-level loft/bonus area provides flexible options for a home office, playroom, or additional living space. The finished lower level and walk-out basement expand the living footprint further, while the oversized three-car garage and extensive storage complete the package. Outside, enjoy the private, level-to-gently-sloped backyard, mature landscaping, and the impressive composite deck with pergola-style cover — an entertainer’s dream overlooking the lush, tree-lined setting. Located in the highly rated Rose Tree Media School District, this home offers easy access to Media’s vibrant borough, parks, dining, and major commuting routes. A rare opportunity to own a nearly new, move-in-ready luxury home in a sought-after community. This is more than a house — it’s a lifestyle. Schedule your private showing today!
/u.realgeeks.media/sellingdelco/header.png)
Additional Information
- Area
- Edgmont Twp (10419)
- Subdivision
- Enclave At Ridley Cr
- Taxes
- $18384
- HOA Fee
- $625
- HOA Frequency
- Quarterly
- School District
- Rose Tree Media
- Fireplaces
- 2
- Garage
- Yes
- Garage Spaces
- 3
- Heating
- 90% Forced Air
- Heating Fuel
- Natural Gas
- Cooling
- Central A/C
- Water
- Public
- Sewer
- Public Sewer
- Basement
- Yes
Mortgage Calculator
Listing courtesy of Crown Homes Real Estate. Contact:

© 2026 TReND. All Rights Reserved.
The data relating to real estate for sale on this website appears in part through the TReND Internet Data Exchange (IDX) program, a voluntary cooperative exchange of property listing data between licensed real estate brokerage firms in which Real Estate Company participates, and is provided by TReND through a licensing agreement. Real estate listings held by brokerage firms other than Real Estate Company are marked with the IDX icon and detailed information about each listing includes the name of the listing broker.
All information provided is deemed reliable but is not guaranteed. Some properties which appear for sale on this website may no longer be available because they are under contract, have sold or are no longer being offered for sale. The information being provided is for consumers’ personal, non-commercial use and may not be used for any purpose other than to identify prospective properties consumers may be interested in purchasing.