306 Segel Dr, Media, PA 19063
- $713,000
- 3
- BD
- 4
- BA
- 2,632
- SqFt





- List Price
- $713,000
- Days on Market
- 10
- Status
- ACTIVE
- MLS#
- PADE2119438
- Bedrooms
- 3
- Bathrooms
- 4
- Full Baths
- 3
- Half Baths
- 1
- Living Area
- 2,632
- Style
- Colonial
- Year Built
- 2023
- County
- Delaware
- School District
- Rose Tree Media
Property Description
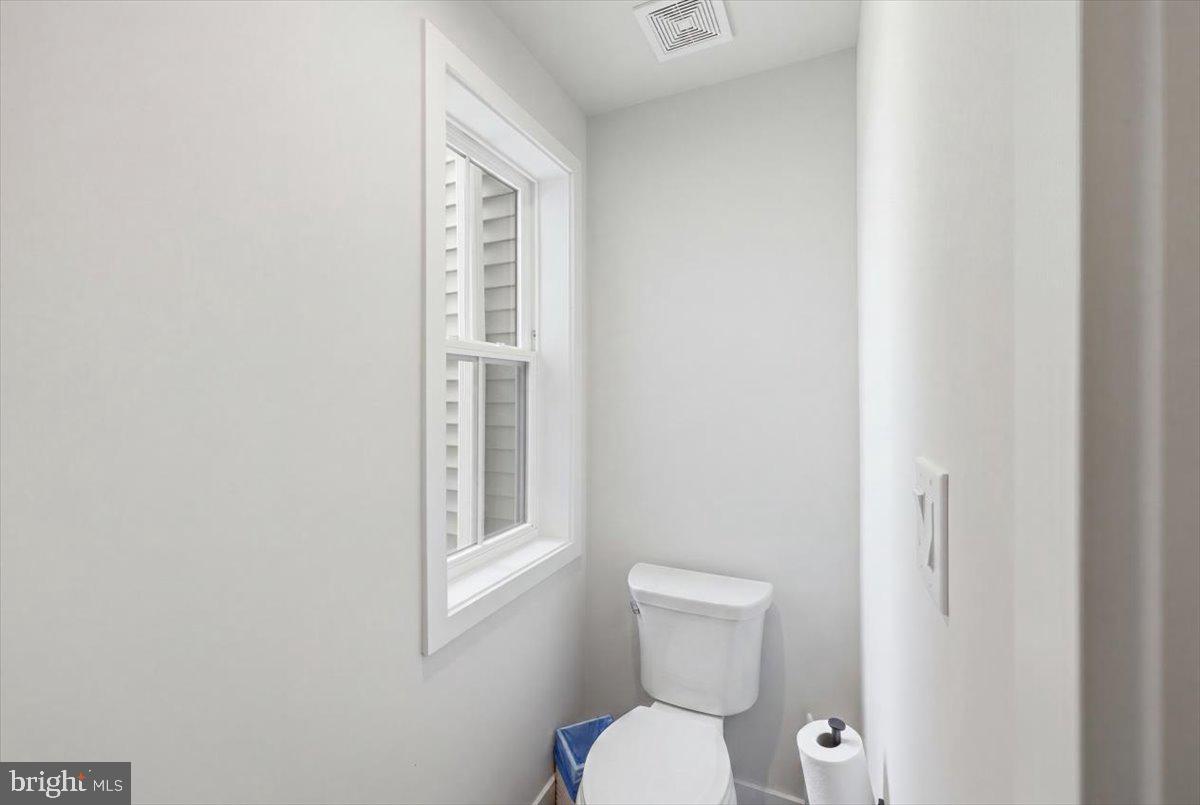
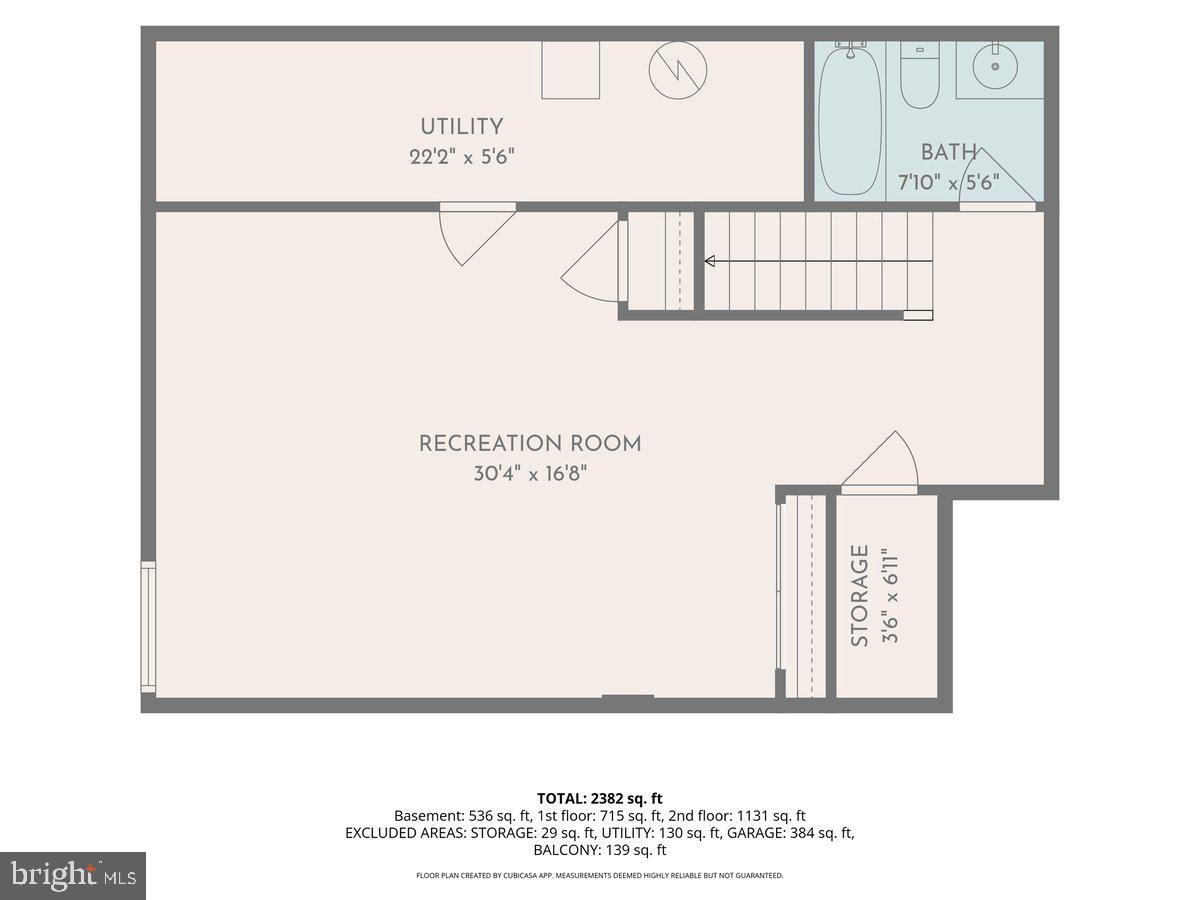
Welcome home to this stunning Toll Brothers Colman model in the highly sought-after Franklin Station community in Media—offering the appeal of new construction without the wait. Built in 2023, this beautifully appointed townhome features over 2,600 square feet of finished living space, including a professionally finished lower level complete with a full bath. Designed for today's lifestyle, the open-concept floor plan showcases a sun-filled great room, elegant finishes, and a designer kitchen featuring an oversized island, quartz countertops, stainless steel appliances, and abundant cabinetry. Numerous upgrades throughout the home further elevate its style and functionality. The spacious primary suite provides a luxurious retreat with a walk-in closet and spa-inspired bath, while two additional bedrooms, an upper-level laundry room, and a two-car garage offer both comfort and convenience. Enjoy low-maintenance living with exceptional community amenities, including a clubhouse, fitness center, resort-style pool, fire pit, game room, walking trails, and direct access to the Chester Creek Trail. Ideally located just minutes from downtown Media, Route 1, I-476, Philadelphia International Airport, and the Wawa SEPTA Station, this home offers the perfect blend of luxury, convenience, and lifestyle. Don't miss the opportunity to own one of Franklin Station's most desirable floor plans in a community with extremely limited inventory.
/u.realgeeks.media/sellingdelco/header.png)
Additional Information
- Area
- Middletown Twp (10427)
- Subdivision
- Franklin Station
- Taxes
- $12872
- HOA Fee
- $285
- HOA Frequency
- Monthly
- School District
- Rose Tree Media
- Elementary School
- Glenwood
- Middle School
- Springton Lake
- Garage
- Yes
- Garage Spaces
- 2
- Exterior Features
- Street Lights
- Heating
- 90% Forced Air, Central
- Heating Fuel
- Natural Gas
- Cooling
- Central A/C
- Utilities
- Cable TV Available
- Water
- Public
- Sewer
- Public Sewer
- Basement
- Yes
Mortgage Calculator
Listing courtesy of Realty One Group Restore - BlueBell. Contact: 2158285330

© 2026 TReND. All Rights Reserved.
The data relating to real estate for sale on this website appears in part through the TReND Internet Data Exchange (IDX) program, a voluntary cooperative exchange of property listing data between licensed real estate brokerage firms in which Real Estate Company participates, and is provided by TReND through a licensing agreement. Real estate listings held by brokerage firms other than Real Estate Company are marked with the IDX icon and detailed information about each listing includes the name of the listing broker.
All information provided is deemed reliable but is not guaranteed. Some properties which appear for sale on this website may no longer be available because they are under contract, have sold or are no longer being offered for sale. The information being provided is for consumers’ personal, non-commercial use and may not be used for any purpose other than to identify prospective properties consumers may be interested in purchasing.