847 Lesley Rd, Villanova, PA 19085
- $3,199,000
- 5
- BD
- 7
- BA
- 5,611
- SqFt








- List Price
- $3,199,000
- Days on Market
- 12
- Status
- ACTIVE
- MLS#
- PADE2119440
- Bedrooms
- 5
- Bathrooms
- 7
- Full Baths
- 4
- Half Baths
- 3
- Living Area
- 5,611
- Lot Size (Acres)
- 0.85
- Style
- Colonial
- Year Built
- 1929
- County
- Delaware
- School District
- Radnor Township
Property Description
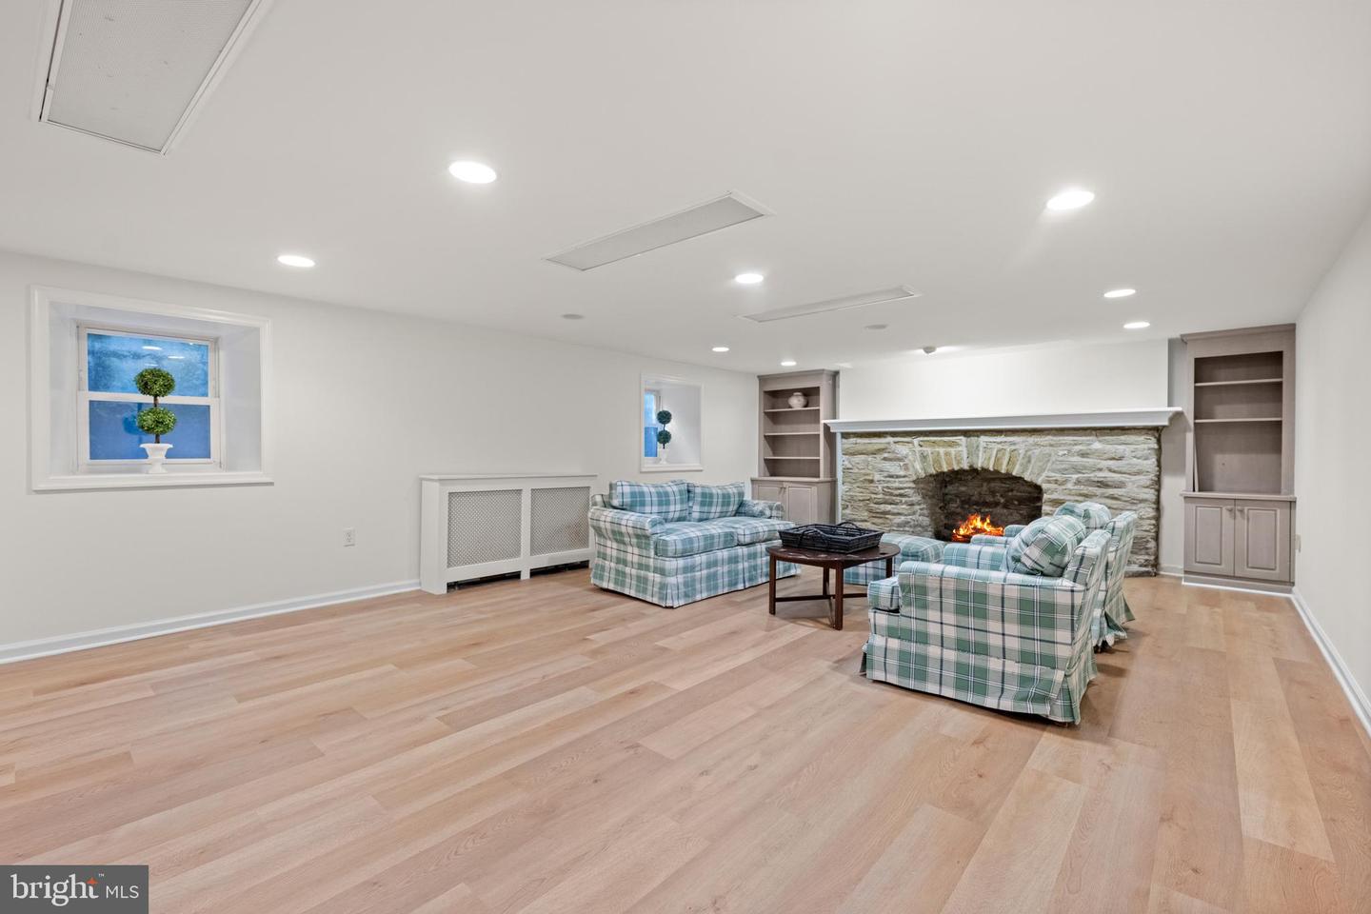
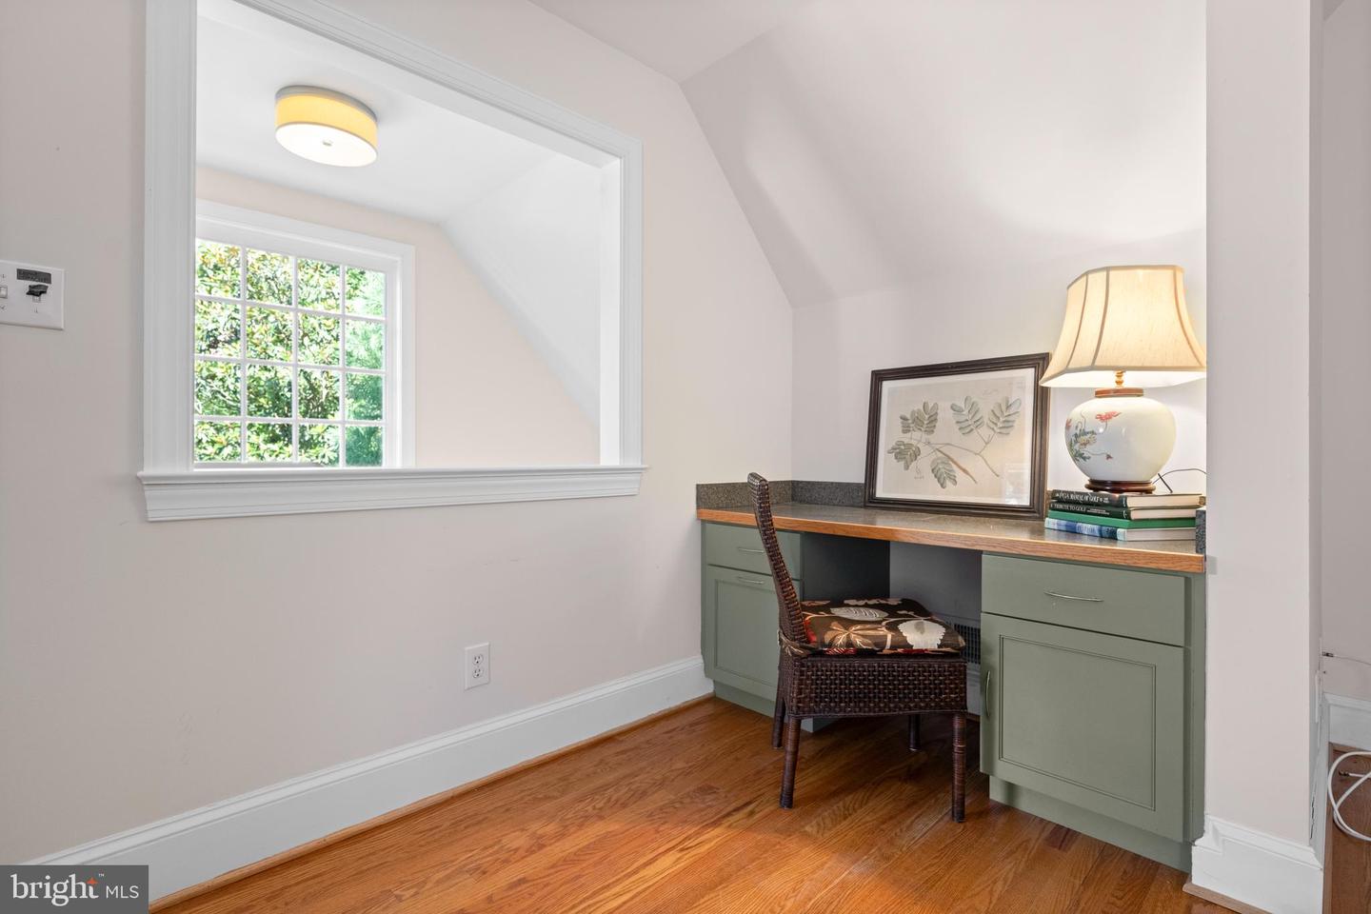
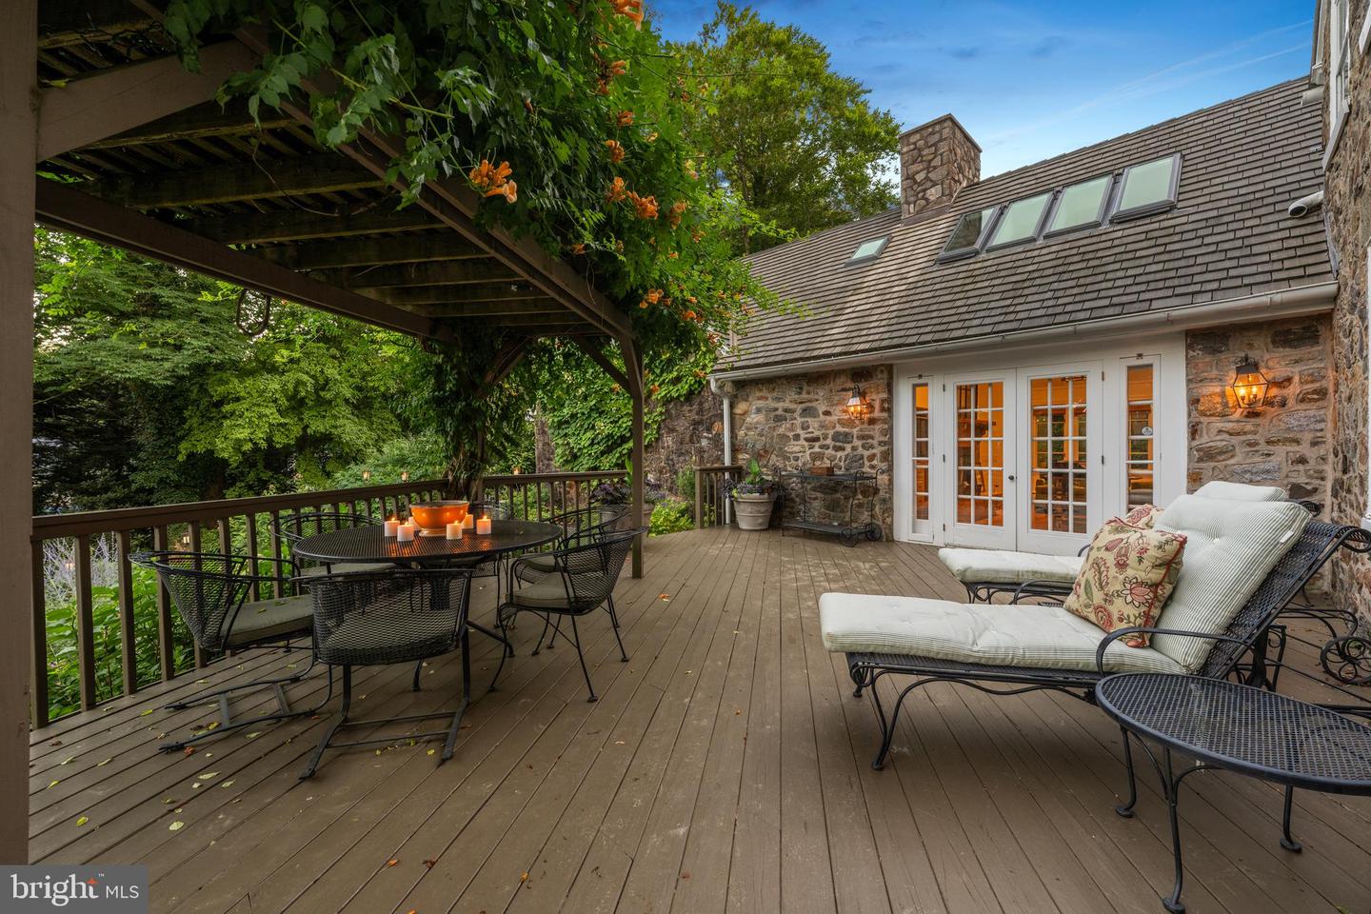
SOME HOMES SIMPLY HAVE A SOUL..... Quietly tucked among the winding lanes of the prestigious Ardrossan section of Villanova, the Gold Coast of Radnor Township, 847 Lesley Road has been gracefully welcoming family and friends for nearly a century. Offered for the first time in over 40 years, this extraordinary three-story stone Colonial is more than an architectural landmark—it is a home filled with laughter echoing from summer afternoons by the pool, holiday gatherings that spilled from one gracious room to the next, and generations of cherished memories waiting to be passed to those who will write its next chapter. From the moment you arrive beneath the canopy of mature trees, there is an unmistakable sense of peace. The house feels as though it has always belonged here, perfectly settled into its breathtaking surroundings where architecture and nature exist in complete harmony. Lovingly expanded and thoughtfully reimagined over the years, every addition has honored the home's timeless character while creating the effortless luxury today's lifestyle demands. Sunlight pours through oversized windows and French doors, illuminating beautifully proportioned rooms where refined millwork, gleaming hardwood floors, and timeless architectural details create spaces that are both elegant and wonderfully inviting. The main living spaces unfold with remarkable ease, each room flowing naturally into the next before opening through countless French doors to wraparound stone terraces, an expansive deck, and one of the most magical backyards on the Main Line. Here, lush gardens, sweeping lawns, towering specimen trees, and a sparkling pool create a private sanctuary that feels worlds away. It is easy to imagine children spending endless summer days in the pool, cocktails shared on the terrace as the sun begins to set, and family dinners lingering long into warm summer evenings beneath the glow of lantern light. Designed to evolve with every stage of life, the home offers five to six bedrooms, four full baths, and three half baths. A private office with its own entrance is tucked above the attached garage, creating an ideal work-from-home retreat. Completing this remarkable estate is a detached two-car garage with a beautifully appointed apartment above—perfect for extended family, an au pair, guests, or a private studio. Homes like this are extraordinarily rare. They cannot be recreated, only cherished. Rich in history yet thoughtfully refined for modern living, 847 Lesley Road offers that elusive feeling every buyer hopes to find—a home that is as beautiful as it is welcoming, as sophisticated as it is comfortable, and one that instantly feels as though it has always been yours. This is more than a home. It is a legacy. It is a lifestyle. It is where the next generation of unforgettable memories begins. SHOWINGS BEGIN ON WEDNESDAY JULY 15th!! Interior Photos coming & Square footage does not include apartment above 2 car detached Garage ( 1,279 sq ft)
/u.realgeeks.media/sellingdelco/header.png)
Additional Information
- Area
- Radnor Twp (10436)
- Subdivision
- Ardrossan
- Taxes
- $25199
- Interior Features
- Attic, Bar, Bathroom - Walk-In Shower, Bathroom - Soaking Tub, Bathroom - Jetted Tub, Bathroom - Tub Shower, Breakfast Area, Built-Ins, Butlers Pantry, Carpet, Cedar Closet(s), Ceiling Fan(s), Chair Railings, Combination Kitchen/Dining, Crown Moldings, Double/Dual Staircase, Exposed Beams, Floor Plan - Traditional, Formal/Separate Dining Room, Kitchen - Eat-In, Kitchen - Gourmet, Kitchen - Island, Primary Bath(s), Recessed Lighting, Skylight(s), Walk-in Closet(s), Wet/Dry Bar, Wood Floors
- School District
- Radnor Township
- Elementary School
- Wayne
- Middle School
- Radnor M
- High School
- Radnor H
- Fireplaces
- 3
- Fireplace Description
- Brick, Mantel(s), Wood, Gas/Propane
- Flooring
- Carpet, Marble, Solid Hardwood, Tile/Brick, Ceramic Tile
- Garage
- Yes
- Garage Spaces
- 3
- Exterior Features
- Extensive Hardscape, Exterior Lighting
- Heating
- Baseboard - Hot Water, Radiator, Zoned
- Heating Fuel
- Natural Gas
- Cooling
- Central A/C
- Roof
- Shake
- Water
- Public
- Sewer
- On Site Septic
- Basement
- Yes
Mortgage Calculator
Listing courtesy of BHHS Fox & Roach Wayne-Devon. Contact: 6106512700

© 2026 TReND. All Rights Reserved.
The data relating to real estate for sale on this website appears in part through the TReND Internet Data Exchange (IDX) program, a voluntary cooperative exchange of property listing data between licensed real estate brokerage firms in which Real Estate Company participates, and is provided by TReND through a licensing agreement. Real estate listings held by brokerage firms other than Real Estate Company are marked with the IDX icon and detailed information about each listing includes the name of the listing broker.
All information provided is deemed reliable but is not guaranteed. Some properties which appear for sale on this website may no longer be available because they are under contract, have sold or are no longer being offered for sale. The information being provided is for consumers’ personal, non-commercial use and may not be used for any purpose other than to identify prospective properties consumers may be interested in purchasing.