801 Yale Ave Unit #827, Swarthmore, PA 19081
- $264,900
- 2
- BD
- 2
- BA
- 1,050
- SqFt




- List Price
- $264,900
- Days on Market
- 16
- Status
- ACTIVE
- MLS#
- PADE2119446
- Bedrooms
- 2
- Bathrooms
- 2
- Full Baths
- 2
- Living Area
- 1,050
- Style
- Colonial
- Year Built
- 1969
- County
- Delaware
- School District
- Wallingford-Swarthmore
Property Description
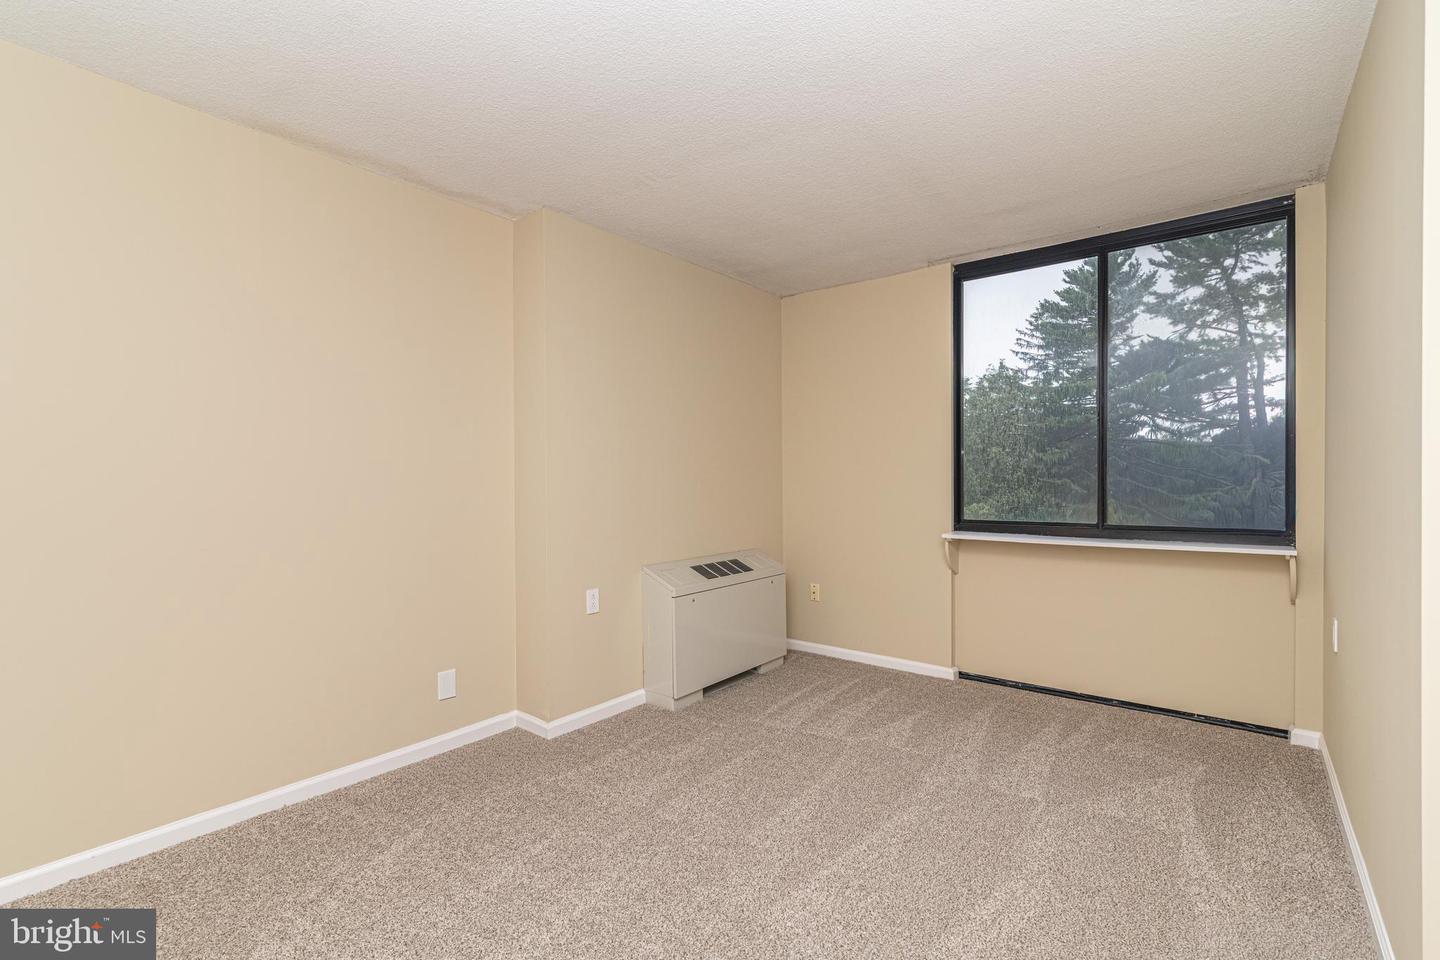
Experience effortless living in this beautifully renovated eighth-floor condominium offering relaxing views and an exceptional array of amenities in the heart of Swarthmore. This spacious home features two bedrooms, two beautifully updated bathrooms, and a gourmet kitchen designed with both style and functionality in mind. The expansive living and dining area is filled with natural light and opens through sliding glass doors to a generous balcony overlooking the beautifully landscaped grounds and community pool. The spacious primary suite offers a large closet and an elegantly renovated en-suite bathroom, while a convenient in-unit laundry room adds to the home's everyday comfort. Residents enjoy a maintenance-free lifestyle with an elevator building, pool, library, gathering room, community van, and ALL utilities included in the condominium fee. Ideally located within walking distance of Swarthmore College, the charming shops, restaurants, and amenities of downtown Swarthmore, this exceptional home combines luxury, convenience, and one of Delaware County's most desirable towns. Unpack and move right in!
/u.realgeeks.media/sellingdelco/header.png)
Additional Information
- Area
- Swarthmore Boro (10443)
- Subdivision
- Strath Haven
- Taxes
- $4862
- Condo Fee
- $1030
- Amenities
- Elevator, Library, Meeting Room, Pool - Outdoor, Storage Bin
- School District
- Wallingford-Swarthmore
- Community Amenities
- Elevator, Library, Meeting Room, Pool - Outdoor, Storage Bin
- Heating
- Forced Air
- Heating Fuel
- None
- Cooling
- Central A/C, Programmable Thermostat
- Water
- Public
- Sewer
- Public Sewer
Mortgage Calculator
Listing courtesy of RE/MAX Hometown Realtors. Contact: 6105661340

© 2026 TReND. All Rights Reserved.
The data relating to real estate for sale on this website appears in part through the TReND Internet Data Exchange (IDX) program, a voluntary cooperative exchange of property listing data between licensed real estate brokerage firms in which Real Estate Company participates, and is provided by TReND through a licensing agreement. Real estate listings held by brokerage firms other than Real Estate Company are marked with the IDX icon and detailed information about each listing includes the name of the listing broker.
All information provided is deemed reliable but is not guaranteed. Some properties which appear for sale on this website may no longer be available because they are under contract, have sold or are no longer being offered for sale. The information being provided is for consumers’ personal, non-commercial use and may not be used for any purpose other than to identify prospective properties consumers may be interested in purchasing.