506 Flora Cir, Springfield, PA 19064
- $620,000
- 4
- BD
- 4
- BA
- 2,260
- SqFt




- List Price
- $620,000
- Days on Market
- 12
- Status
- ACTIVE
- MLS#
- PADE2119716
- Bedrooms
- 4
- Bathrooms
- 4
- Full Baths
- 3
- Half Baths
- 1
- Living Area
- 2,260
- Lot Size (Acres)
- 0.14
- Style
- Colonial
- Year Built
- 1982
- County
- Delaware
- School District
- Springfield
Property Description
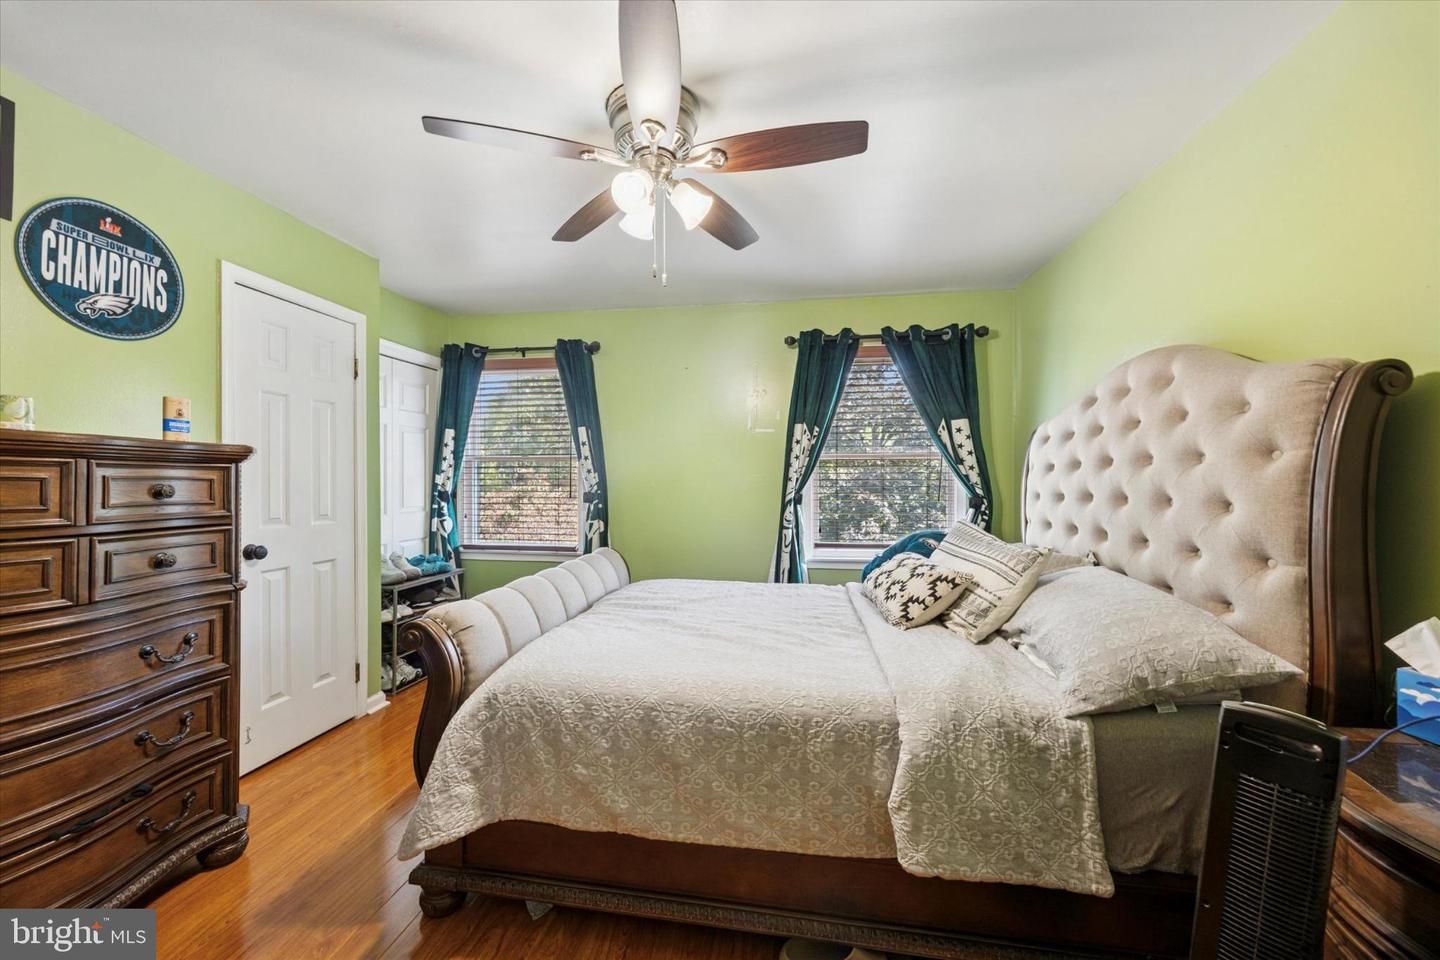
Welcome to this spacious Colonial tucked away on a quiet cul-de-sac, offering flexible living spaces, a unique layout, and endless potential. Step inside to find two generously sized living areas, one on each side of the foyer, providing plenty of room for both everyday living and entertaining. One of the living rooms features a cozy wood-burning fireplace, creating the perfect gathering space. The heart of the home is a functional kitchen with abundant cabinetry, granite countertops, island seating, and an adjoining prep kitchen, offering incredible versatility. Whether you're hosting large gatherings, need additional workspace, enjoy entertaining, or envision opening the spaces into a more open-concept design, this one-of-a-kind layout offers possibilities to suit a variety of lifestyles. Upstairs, you'll find four spacious bedrooms and two full bathrooms, including a comfortable primary suite with plenty of room to unwind. The finished basement expands the living space even further with a full bathroom and flexible space ideal for a recreation room, home gym, playroom, or guest suite. Outside, enjoy the front patio, a private backyard, and a long driveway with ample parking. Conveniently located near shopping, restaurants, parks, schools, and major commuting routes, this home offers a rare combination of space, flexibility, and opportunity. Whether you appreciate its unique character or want to make it your own, this home is ready for its next chapter.
/u.realgeeks.media/sellingdelco/header.png)
Additional Information
- Area
- Springfield Twp (10442)
- Subdivision
- Rolling Green
- Taxes
- $10329
- School District
- Springfield
- Fireplaces
- 1
- Fireplace Description
- Wood
- Heating
- Forced Air
- Heating Fuel
- Electric
- Cooling
- Central A/C
- Water
- Public
- Sewer
- Public Sewer
- Room Level
- Half Bath: Main, Bedroom 2: Upper 1, Bedroom 3: Upper 1, Bathroom 2: Upper 1, Bedroom 4: Upper 1, Bathroom 3: Lower 1, Primary Bedroom: Upper 1, Primary Bathroom: Upper 1, Kitchen: Main, Family Room: Main, Living Room: Main, Dining Room: Main, Recreation Room: Lower 1, Bonus Room: Lower 1
- Basement
- Yes
Mortgage Calculator
Listing courtesy of RE/MAX Preferred - Newtown Square. Contact: (610) 325-4100

© 2026 TReND. All Rights Reserved.
The data relating to real estate for sale on this website appears in part through the TReND Internet Data Exchange (IDX) program, a voluntary cooperative exchange of property listing data between licensed real estate brokerage firms in which Real Estate Company participates, and is provided by TReND through a licensing agreement. Real estate listings held by brokerage firms other than Real Estate Company are marked with the IDX icon and detailed information about each listing includes the name of the listing broker.
All information provided is deemed reliable but is not guaranteed. Some properties which appear for sale on this website may no longer be available because they are under contract, have sold or are no longer being offered for sale. The information being provided is for consumers’ personal, non-commercial use and may not be used for any purpose other than to identify prospective properties consumers may be interested in purchasing.