13 Chesterland Dr, Thornton, PA 19373
- $1,295,000
- 5
- BD
- 6
- BA
- 3,365
- SqFt












- List Price
- $1,295,000
- Days on Market
- 8
- Status
- ACTIVE
- MLS#
- PADE2119738
- Bedrooms
- 5
- Bathrooms
- 6
- Full Baths
- 5
- Half Baths
- 1
- Living Area
- 3,365
- Lot Size (Acres)
- 0.39
- Style
- Colonial
- Year Built
- 1992
- County
- Delaware
- School District
- West Chester Area
Property Description
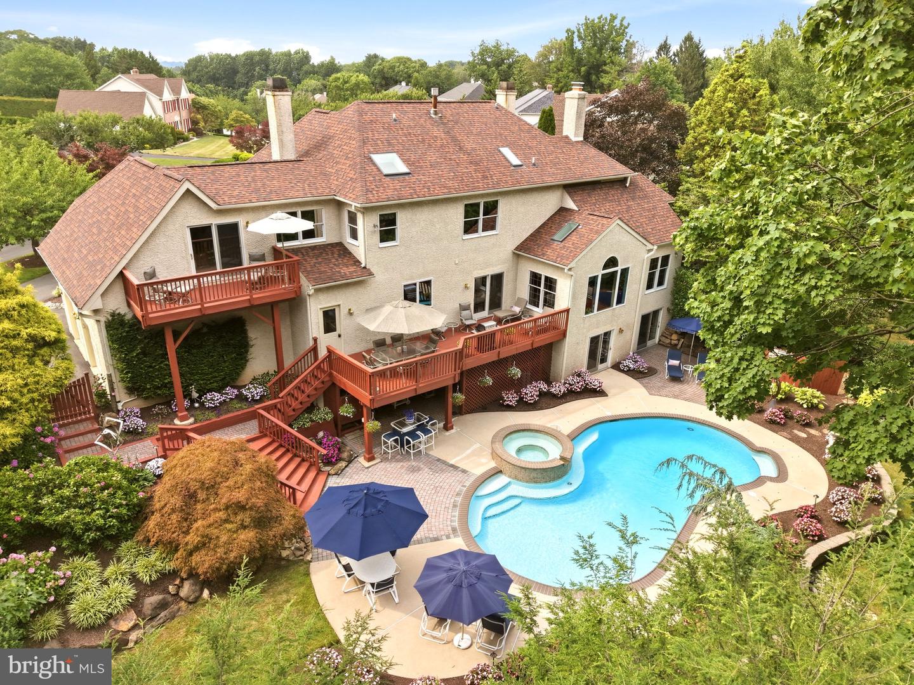
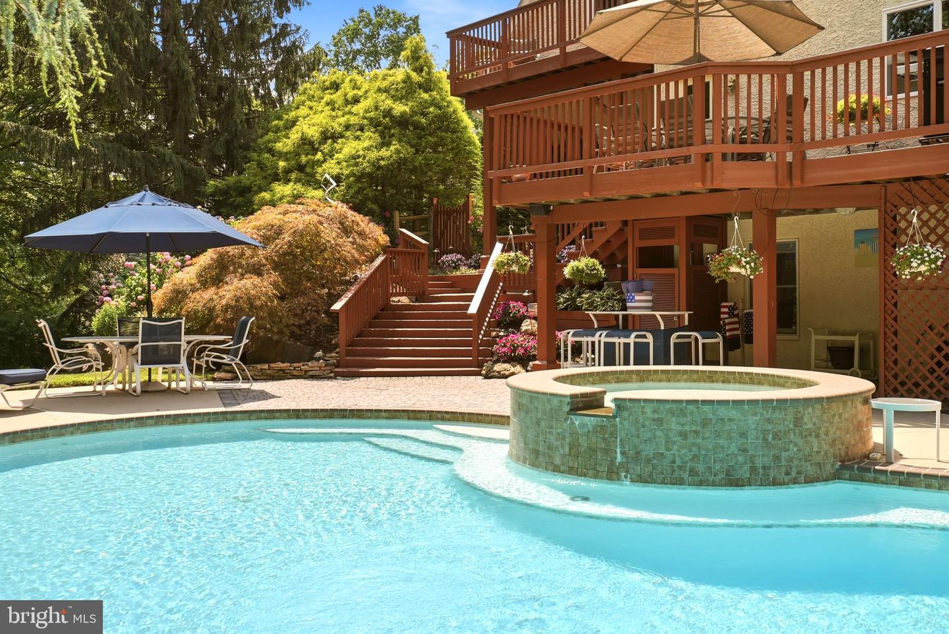
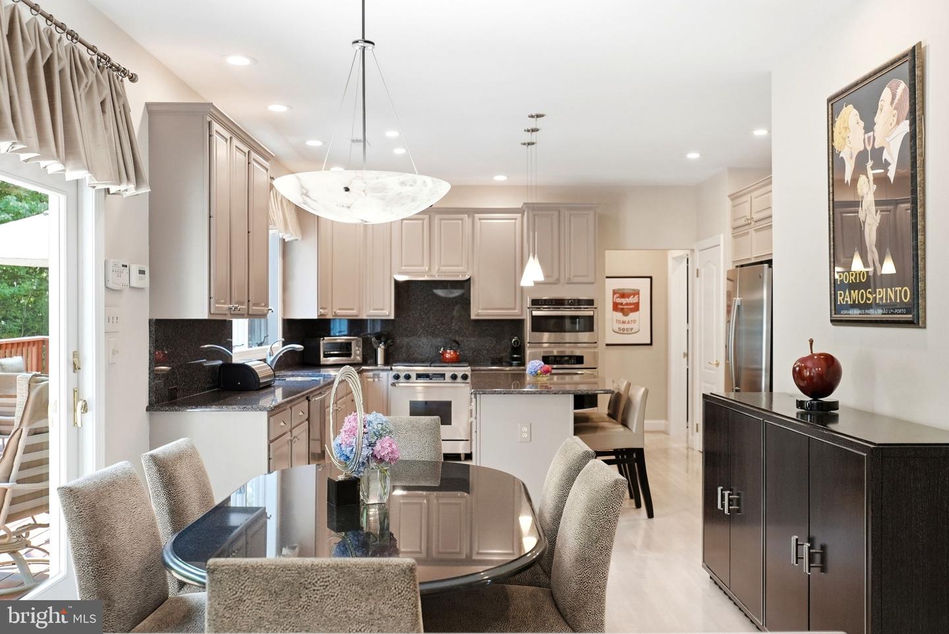
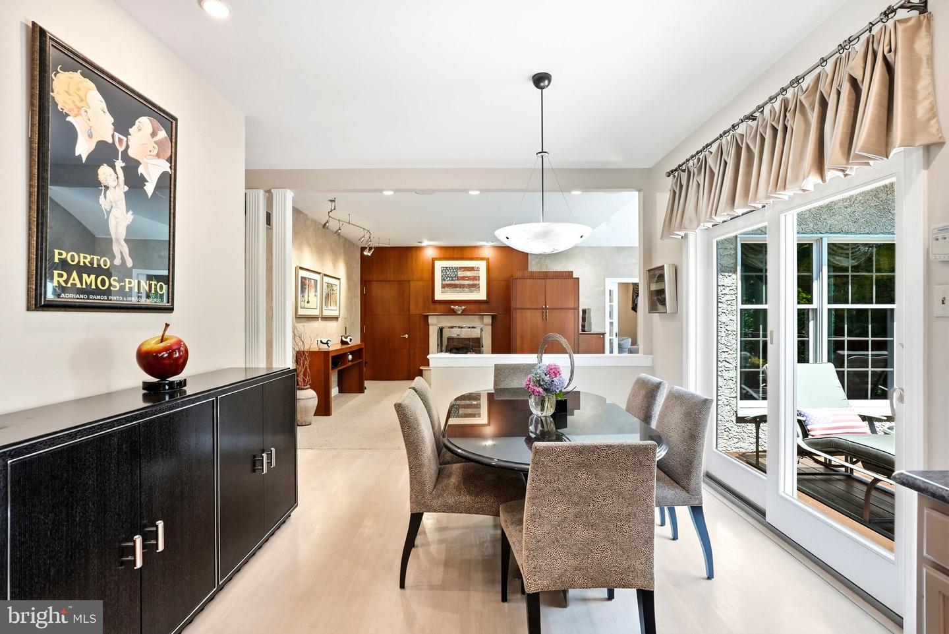
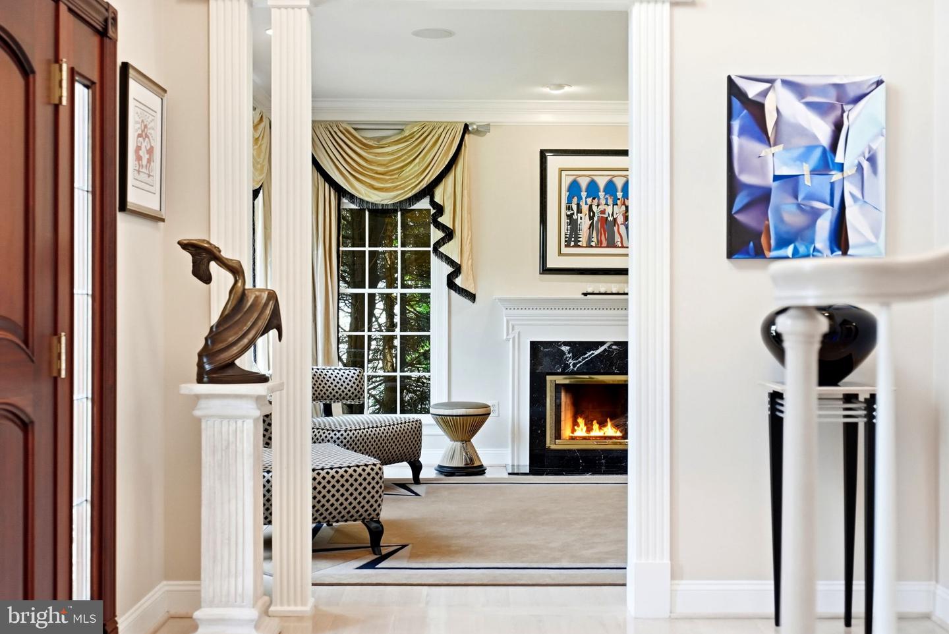
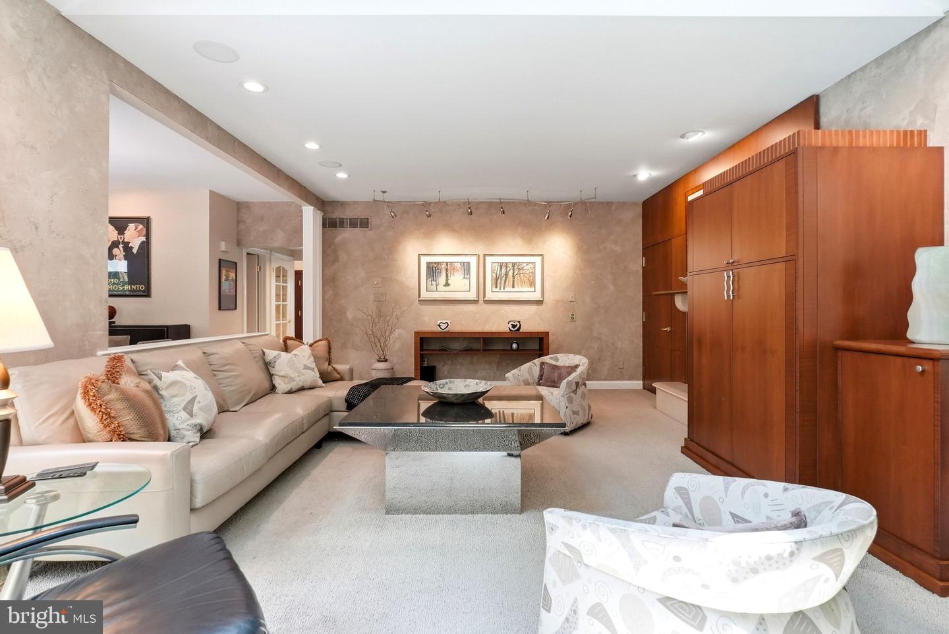
An extraordinary custom estate tucked away on a quiet cul-de-sac in the prestigious **Thornbury Hunt** community. Located within the award-winning **West Chester Area School District** and offering the advantage of low taxes, this remarkable residence seamlessly blends timeless craftsmanship, thoughtful design, and resort-inspired living. From the moment you arrive, the meticulously landscaped grounds create an unforgettable first impression. Mature trees, lush gardens, and spectacular blooming hydrangeas surround the property, creating a private backyard oasis that feels like your own botanical retreat. Offering **4 to 5 bedrooms, 5 full bathrooms, and 1 powder room**, this exceptional home was thoughtfully designed for both elegant entertaining and comfortable everyday living. Rich architectural details, custom millwork, and **three fireplaces** create warmth throughout, including a dramatic **three-sided fireplace** in the luxurious primary suite, a **double-sided fireplace** shared between the family room and the spectacular office addition, and a classic fireplace in the formal living room. The heart of the home is the expansive kitchen, which flows seamlessly into the family room and opens to a spacious deck overlooking the resort-style backyard. Just off the kitchen is a dedicated office, perfectly positioned for managing daily life while remaining connected to the home's main living spaces. A standout feature of the home is the impressive **office addition**, complete with soaring vaulted ceilings and a stunning double-sided fireplace shared with the family room. Filled with natural light, this beautiful space creates an inspiring work-from-home environment while showcasing the home's exceptional craftsmanship and architectural character. The primary suite is truly in a class of its own. Designed as a private retreat, it features **separate his-and-her bathrooms and custom-designed walk-in closets which could be another bedroom**, providing an unmatched level of luxury and privacy. Her spa-inspired bath includes a Jacuzzi soaking tub, separate walk-in shower, and custom built-in cabinetry, while a private deck overlooks the breathtaking backyard. Even everyday convenience was thoughtfully considered with a **laundry chute directly from the primary suite**. The finished walkout lower level offers an incredible extension of the home's living space. At its center is a **private indoor plunge spa featuring 14 therapeutic jets**, providing year-round relaxation, wellness, and low-impact exercise. The expansive lower level offers endless possibilities for entertaining, recreation, fitness, or extended guest accommodations. Outside, every detail has been designed to create a private resort experience. The expansive deck off the kitchen leads down to the heated in-ground pool and spa, surrounded by lush landscaping and spectacular seasonal hydrangea gardens. A custom **teak outdoor shower** completes this extraordinary outdoor retreat, offering the perfect finishing touch after a day spent enjoying the pool. Additional highlights include an **elevator providing convenient access between levels**, a spacious **three-car garage**, abundant storage with a walk-in attic, updated mechanical systems and appliances, and exceptional craftsmanship throughout. Perfectly positioned in one of Thornton's most desirable neighborhoods, Thornbury Hunt offers the tranquility of a cul-de-sac setting while remaining just minutes from West Chester Borough, Route 202, shopping, dining, and parks. 13 Chesterland Drive is more than a home...it's a private retreat where luxury, comfort, and timeless design come together to create an exceptional lifestyle.
/u.realgeeks.media/sellingdelco/header.png)
Additional Information
- Area
- Thornbury Twp (10444)
- Subdivision
- Thornbury Hunt
- Taxes
- $9628
- HOA Fee
- $500
- HOA Frequency
- Annually
- Interior Features
- Bathroom - Jetted Tub, Bathroom - Walk-In Shower, Breakfast Area, Built-Ins, Carpet, Ceiling Fan(s), Chair Railings, Crown Moldings, Dining Area, Elevator, Family Room Off Kitchen, Kitchen - Eat-In, Kitchen - Gourmet, Kitchen - Island, Laundry Chute, Pantry, Primary Bath(s), Recessed Lighting, Sprinkler System, Store/Office, Upgraded Countertops, Walk-in Closet(s), WhirlPool/HotTub, Window Treatments, Wine Storage, Wood Floors
- School District
- West Chester Area
- Middle School
- Stetson
- High School
- Rustin
- Fireplaces
- 3
- Fireplace Description
- Double Sided, Corner, Gas/Propane
- Flooring
- Hardwood, Carpet
- Garage
- Yes
- Garage Spaces
- 3
- Exterior Features
- Extensive Hardscape, Exterior Lighting, Outside Shower, Lawn Sprinkler
- Pool Description
- Gunite, Fenced, Heated, In Ground, Indoor, Pool/Spa Combo
- Heating
- Forced Air
- Heating Fuel
- Natural Gas
- Cooling
- Central A/C
- Water
- Public
- Sewer
- Public Sewer
- Basement
- Yes
Mortgage Calculator
Listing courtesy of Keller Williams Real Estate -Exton. Contact: 6103634300

© 2026 TReND. All Rights Reserved.
The data relating to real estate for sale on this website appears in part through the TReND Internet Data Exchange (IDX) program, a voluntary cooperative exchange of property listing data between licensed real estate brokerage firms in which Real Estate Company participates, and is provided by TReND through a licensing agreement. Real estate listings held by brokerage firms other than Real Estate Company are marked with the IDX icon and detailed information about each listing includes the name of the listing broker.
All information provided is deemed reliable but is not guaranteed. Some properties which appear for sale on this website may no longer be available because they are under contract, have sold or are no longer being offered for sale. The information being provided is for consumers’ personal, non-commercial use and may not be used for any purpose other than to identify prospective properties consumers may be interested in purchasing.