106 Marianville Rd, Aston, PA 19014
- $450,000
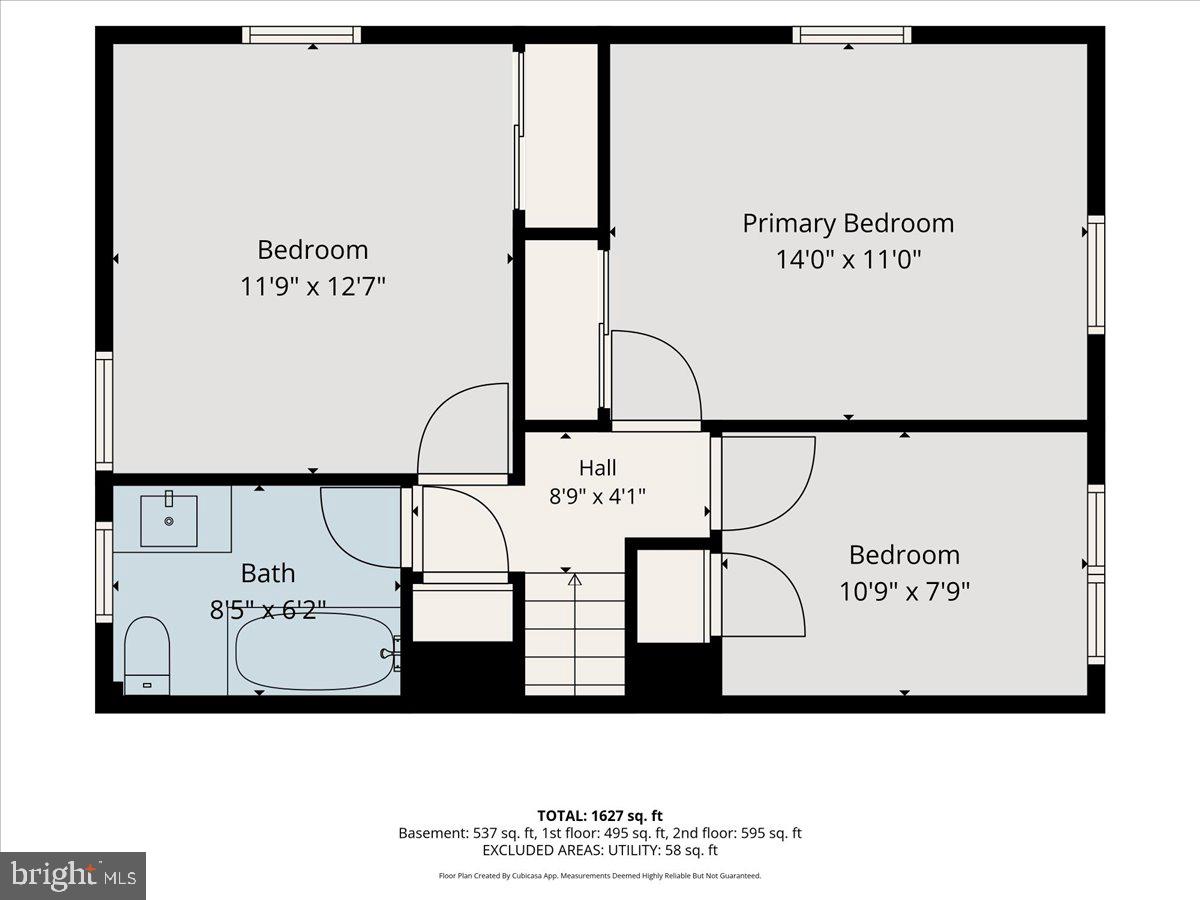
- 3
- BD
- 2
- BA
- 1,422
- SqFt



- List Price
- $450,000
- Days on Market
- 3
- Status
- ACTIVE
- MLS#
- PADE2119936
- Bedrooms
- 3
- Bathrooms
- 2
- Full Baths
- 1
- Half Baths
- 1
- Living Area
- 1,422
- Lot Size (Acres)
- 0.24
- Style
- Split Level
- Year Built
- 1958
- County
- Delaware
- School District
- Penn-Delco
Property Description
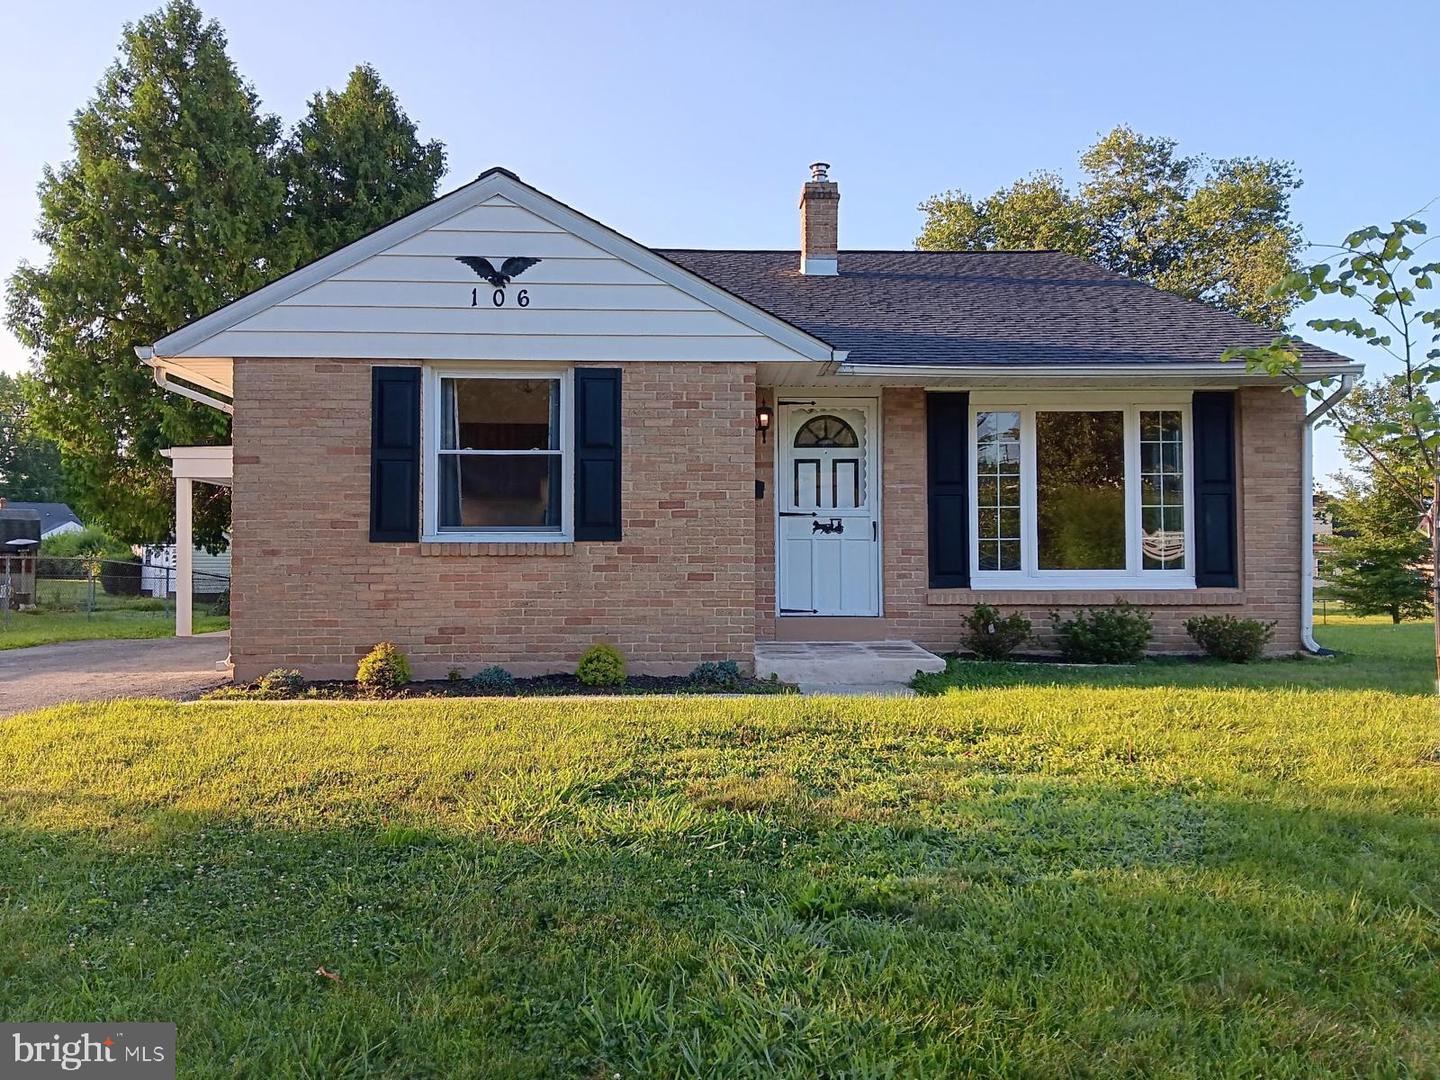
Welcome home to this beautifully renovated Valley View split-level, where high-end finishes meet complete peace of mind! Perfectly situated in a highly sought after friendly neighborhood with easy access to I-95, Wilmington, and Philadelphia, this turn-key gem is packed with major upgrades you’ll love from day one. This home has been beautifully renovated using only the highest quality material and attention to detail! Enjoy total confidence with a brand-new GAF Lifetime Roof (Oct 2025) featuring a transferable warranty, a new massive picture window that floods the home with light, and updated electrical. Inside, stunning new Brazilian cherry hardwood floors and vaulted ceilings with overhead lighting create a warm, luxurious feel in the open living and dining spaces. The kitchen with classic solid cherry cabinets impresses with rich cabinetry, elegant Corian countertops, sleek marble backsplash, and a brand-new stainless steel dishwasher and refrigerator. Upper-level bedrooms offer plush new carpet and elevated lighting, while both baths have been thoughtfully updated with stylish vanities and modern fixtures. Downstairs, a bright tiled lower level serves as the ultimate rec room, home office, or media retreat, complete with a convenient half bath and separate laundry space. Step outside to your private outdoor oasis: a vast, level backyard anchored by a sunny patio made for summer BBQs, mature greenery, a large carport, and a shed for additional storage. Move-in ready—MUST SEE TO APPRECIATE! Schedule your tour today!
/u.realgeeks.media/sellingdelco/header.png)
Additional Information
- Area
- Aston Twp (10402)
- Subdivision
- Valley View
- Taxes
- $7052
- School District
- Penn-Delco
- Heating
- Forced Air
- Heating Fuel
- Natural Gas
- Cooling
- Central A/C
- Roof
- Asphalt, Shingle
- Water
- Public
- Sewer
- Public Sewer
- Room Level
- Living Room: Main, Kitchen: Main, Family Room: Lower 1
Mortgage Calculator
Listing courtesy of KW Greater West Chester. Contact: (610) 436-6500

© 2026 TReND. All Rights Reserved.
The data relating to real estate for sale on this website appears in part through the TReND Internet Data Exchange (IDX) program, a voluntary cooperative exchange of property listing data between licensed real estate brokerage firms in which Real Estate Company participates, and is provided by TReND through a licensing agreement. Real estate listings held by brokerage firms other than Real Estate Company are marked with the IDX icon and detailed information about each listing includes the name of the listing broker.
All information provided is deemed reliable but is not guaranteed. Some properties which appear for sale on this website may no longer be available because they are under contract, have sold or are no longer being offered for sale. The information being provided is for consumers’ personal, non-commercial use and may not be used for any purpose other than to identify prospective properties consumers may be interested in purchasing.