24 Cabot Ct, Media, PA 19063
- $439,900
- 2
- BD
- 4
- BA
- 1,440
- SqFt





- List Price
- $439,900
- Days on Market
- 7
- Status
- ACTIVE
- MLS#
- PADE2120014
- Bedrooms
- 2
- Bathrooms
- 4
- Full Baths
- 2
- Half Baths
- 2
- Living Area
- 1,440
- Style
- Colonial
- Year Built
- 1985
- County
- Delaware
- School District
- Rose Tree Media
Property Description
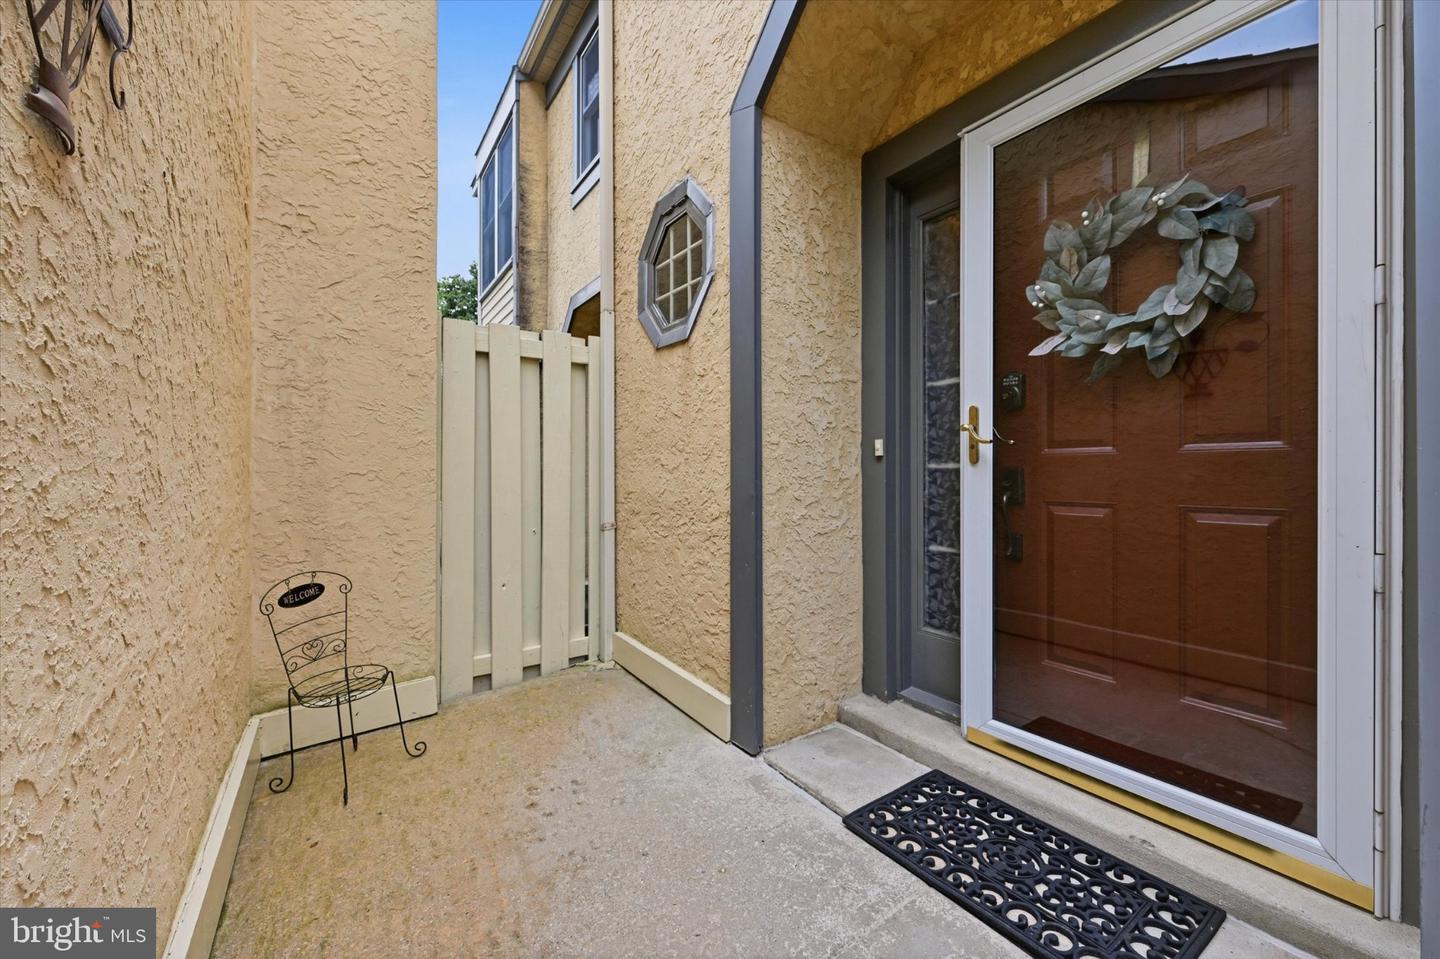
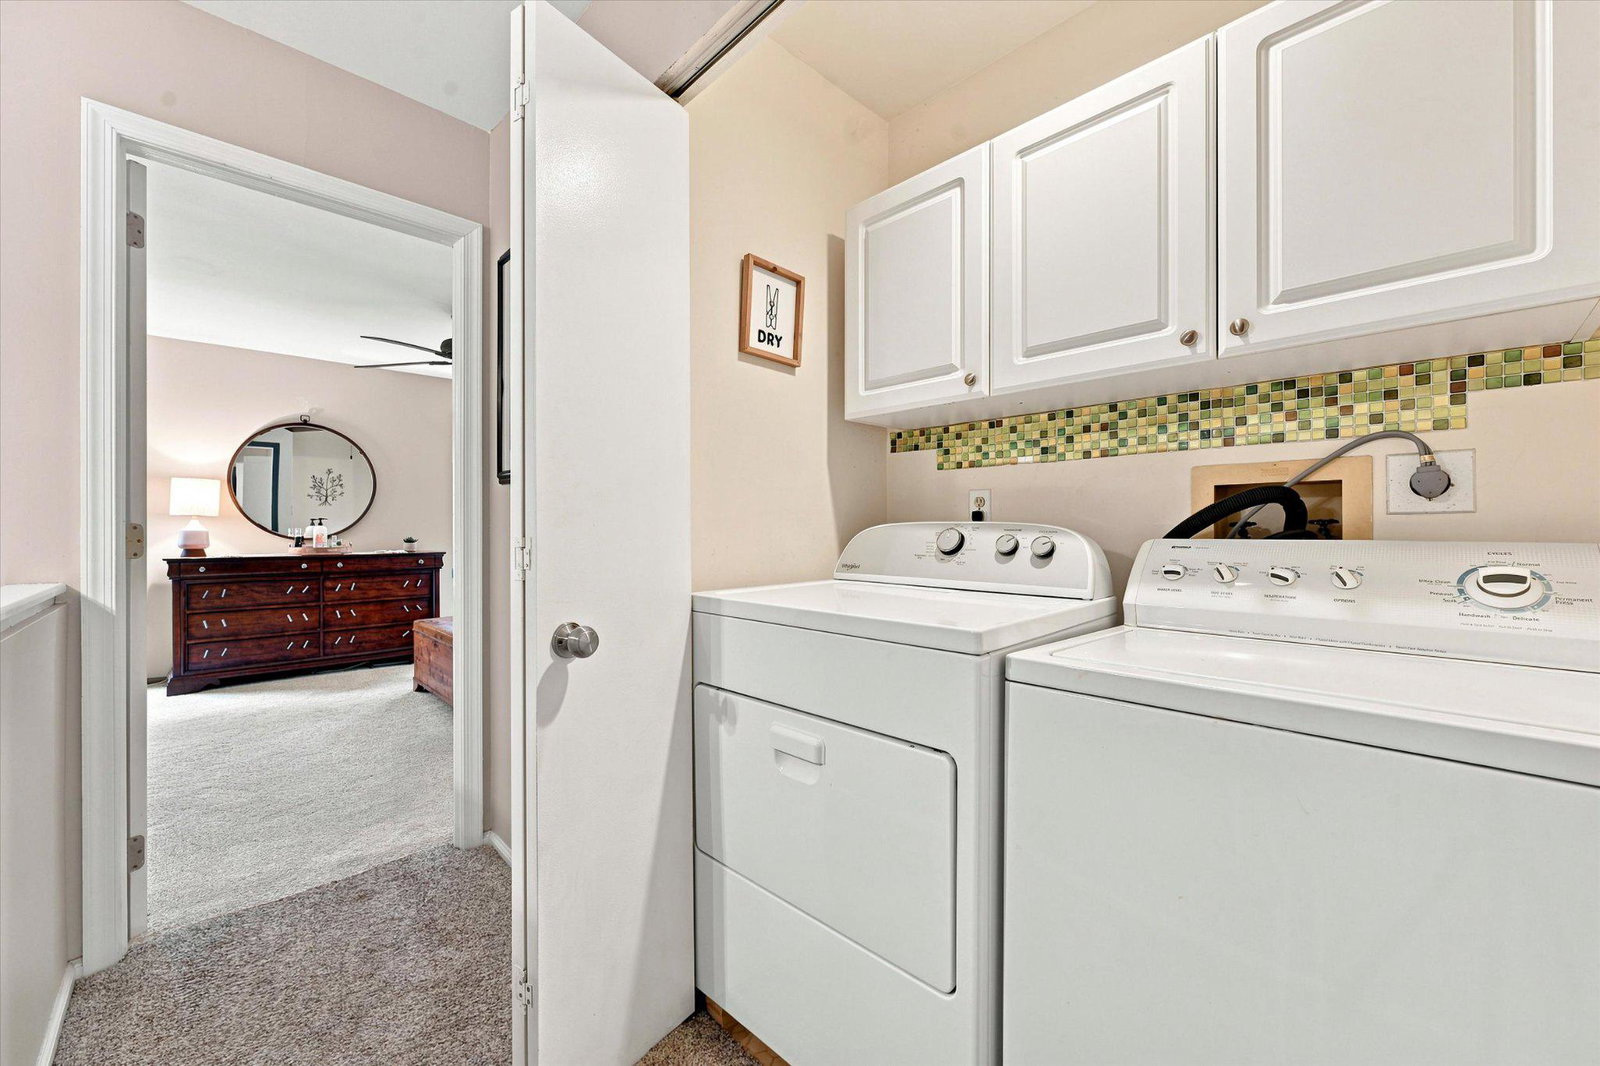
OPEN HOUSE - SATURDAY, JULY 25th, 12:00-2:00pm!!! Welcome to this beautifully updated Pennell Place townhome, perfectly situated in a serene yet convenient location. As you enter the main level, you're greeted by a stunning kitchen featuring granite countertops, ample pantry space, a garbage disposal, a trash compactor, and a large island that seamlessly connects the kitchen to the dining area. The dining area flows effortlessly into the cozy family room, complete with a fireplace and sliding glass doors leading to the deck. From this private outdoor retreat, enjoy breathtaking views of lush greenery, wooded surroundings, and local wildlife. The main level also includes a convenient half bath. Upstairs, you'll find two spacious bedrooms, both bedrooms offering ample closet space and its own private full bathroom. The conveniently located second-floor laundry area makes everyday living even easier. The fully finished basement expands your living space and features a second fireplace, recessed lighting, a half bath, and an exterior exit to a private patio—perfect for entertaining or relaxing. Additional highlights include a garage, a private driveway, extra parking in the cul-de-sac for you and your guests. The HOA covers common area maintenance, lawn care, snow removal, trash service, making for truly low-maintenance living. Come experience the comfort, convenience, and peaceful setting of this well-maintained home!
/u.realgeeks.media/sellingdelco/header.png)
Additional Information
- Area
- Middletown Twp (10427)
- Subdivision
- Pennell Pl
- Taxes
- $5335
- HOA Fee
- $160
- HOA Frequency
- Monthly
- Interior Features
- Dining Area, Primary Bath(s), Bathroom - Stall Shower, Bathroom - Tub Shower, Ceiling Fan(s), Recessed Lighting
- School District
- Rose Tree Media
- Fireplaces
- 2
- Fireplace Description
- Wood
- Garage
- Yes
- Garage Spaces
- 1
- Heating
- Heat Pump(s)
- Heating Fuel
- Electric
- Cooling
- Central A/C
- Water
- Public
- Sewer
- Public Sewer
- Basement
- Yes
Mortgage Calculator
Listing courtesy of Long & Foster Real Estate, Inc.. Contact: (610) 892-8300

© 2026 TReND. All Rights Reserved.
The data relating to real estate for sale on this website appears in part through the TReND Internet Data Exchange (IDX) program, a voluntary cooperative exchange of property listing data between licensed real estate brokerage firms in which Real Estate Company participates, and is provided by TReND through a licensing agreement. Real estate listings held by brokerage firms other than Real Estate Company are marked with the IDX icon and detailed information about each listing includes the name of the listing broker.
All information provided is deemed reliable but is not guaranteed. Some properties which appear for sale on this website may no longer be available because they are under contract, have sold or are no longer being offered for sale. The information being provided is for consumers’ personal, non-commercial use and may not be used for any purpose other than to identify prospective properties consumers may be interested in purchasing.