East Lansdowne, PA 19050
- $250,000
- 3
- BD
- 2
- BA
- 1,304
- SqFt




- List Price
- $250,000
- Days on Market
- 22
- Status
- ACTIVE
- MLS#
- PADE2120290
- Bedrooms
- 3
- Bathrooms
- 2
- Full Baths
- 1
- Half Baths
- 1
- Living Area
- 1,304
- Lot Size (Acres)
- 0.17
- Style
- Traditional
- Year Built
- 1910
- County
- Delaware
- School District
- William Penn
Property Description
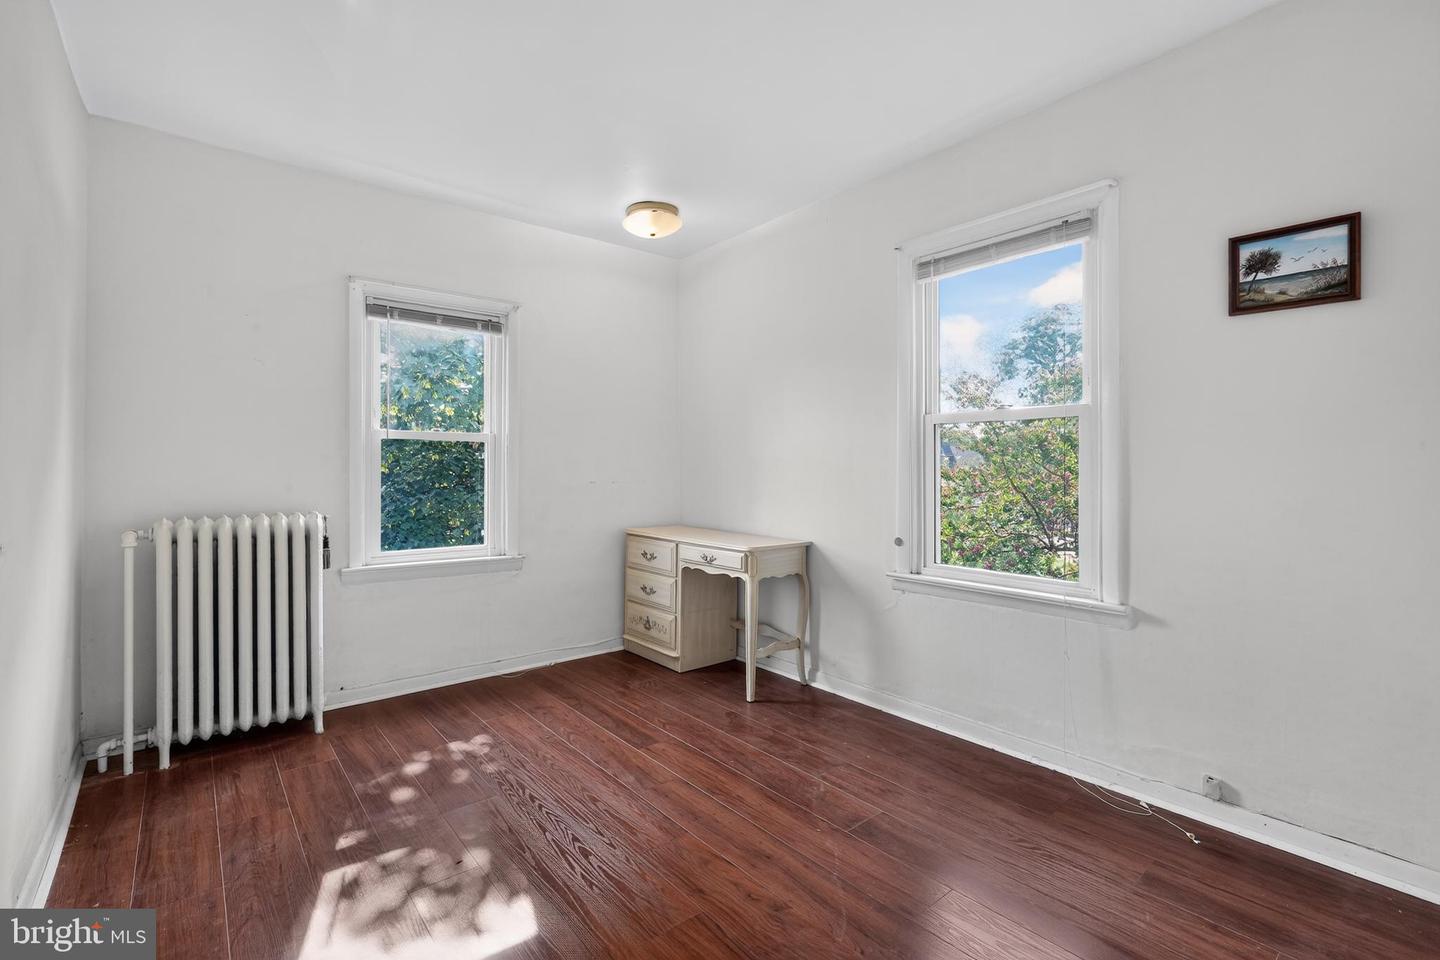
Welcome home to 139 Melrose Ave. This charming colonial-style home sits on a rare, expansive double lot, offering a park-like fenced backyard, an extended driveway, and a detached garage perfect for vehicle storage and outdoor recreation. A welcoming enclosed porch opens into bright, spacious living and formal dining rooms accented by elegant bay windows. The functional eat-in kitchen features a convenient main-floor powder room and direct access to the rear yard for seamless indoor-outdoor living. Upstairs, three well-proportioned bedrooms share a full central bathroom, while a walk-up, full-height attic and a walk-out lower level present incredible storage space or future equity-building expansion opportunities. Complete with ample off-street parking and a premium lot size, this property is ready for immediate move-in or your personalized modern updates. Would also make a great rental property! Garage and item in the garage are included in as-is condition.
/u.realgeeks.media/sellingdelco/header.png)
Additional Information
- Area
- East Lansdowne Boro (10417)
- Subdivision
- None Available
- Taxes
- $5762
- Interior Features
- Kitchen - Eat-In, Attic, Recessed Lighting
- School District
- William Penn
- Garage
- Yes
- Garage Spaces
- 1
- Heating
- Hot Water
- Heating Fuel
- Natural Gas
- Cooling
- None
- Water
- Public
- Sewer
- Public Sewer
- Room Level
- Kitchen: Main, Bedroom 1: Upper 1, Dining Room: Main, Living Room: Main, Primary Bedroom: Upper 1, Bedroom 2: Upper 1, Primary Bedroom: Unspecified
- Basement
- Yes
Mortgage Calculator
Listing courtesy of Keller Williams Realty Devon-Wayne. Contact: 6106478300

© 2026 TReND. All Rights Reserved.
The data relating to real estate for sale on this website appears in part through the TReND Internet Data Exchange (IDX) program, a voluntary cooperative exchange of property listing data between licensed real estate brokerage firms in which Real Estate Company participates, and is provided by TReND through a licensing agreement. Real estate listings held by brokerage firms other than Real Estate Company are marked with the IDX icon and detailed information about each listing includes the name of the listing broker.
All information provided is deemed reliable but is not guaranteed. Some properties which appear for sale on this website may no longer be available because they are under contract, have sold or are no longer being offered for sale. The information being provided is for consumers’ personal, non-commercial use and may not be used for any purpose other than to identify prospective properties consumers may be interested in purchasing.