257 Glen Mills Road, Glen Mills, PA 19342
- $1,495,000
- 4
- BD
- 5
- BA
- 3,868
- SqFt


- List Price
- $1,495,000
- Days on Market
- 4
- Status
- ACTIVE
- MLS#
- PADE2120326
- Bedrooms
- 4
- Bathrooms
- 5
- Full Baths
- 4
- Half Baths
- 1
- Living Area
- 3,868
- Lot Size (Acres)
- 2.1
- Style
- Colonial
- Year Built
- 2026
- County
- Delaware
- School District
- West Chester Area
Property Description
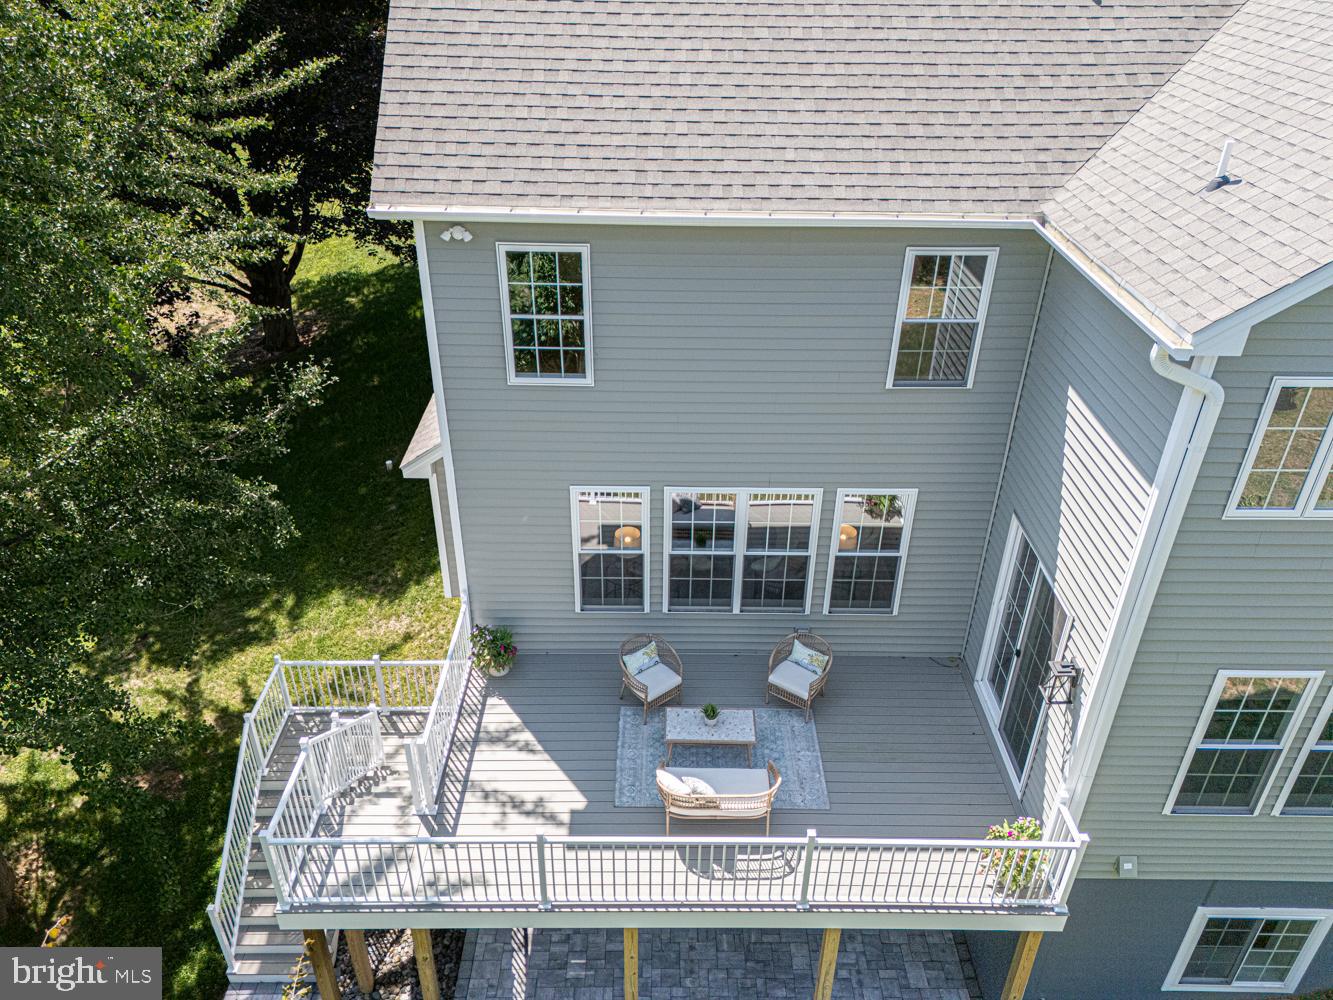
100% Move-In Ready NEW HOME in Sought-After Thornbury Township, Glen Mills...Ideally Set on 2.1 Acres Backing to Glen Mills Golf Course! This One Really Checks All of the Boxes--Impressive Curb Appeal, Floorplan Offering Versatile Living Space with Room for Customization, Open Design to Maximize Natural Light, Four Generously Sized Bedrooms with Three Full Baths, and a Finished, Walkout Lower Level with a Fourth Full Bath and Additional Windows! Foyer Entry with Wide Hallway Opening to Formal Living Room or Study and Formal Dining Room with Butler's Pantry & Beverage Refrigerator. Kitchen with Light Khaki Cabinetry by Century Kitchens, Thick Quartz Countertops, Pot Filler, & GE Cafe Appliances, Including a 48" Six-Burner Gas Range & Cooktop and 36" Counter-Depth Refrigerator. Oversized Morning Room with Entrance to 18' x 10' Maintenance-Free Composite Deck with Steps to Ground Level & Open Great Room with Gas Fireplace and Coffered Ceiling. Staircase to Second Floor with Landing and Window, Leading to Hallway and Primary Suite. Primary Suite is Light-Filled, with Dual Walk-In Closets Waiting for Your Customization and a Beautifully Tiled Bath with Freestanding Tub. Princess Suite with Full Bath & Walk-In Closet and Two Additional Bedrooms Share a Jack & Jill Bath, One with a Walk-In Closet. Second Floor Laundry with Sink and Cabinet Storage. Lower Level is Finished with Full Bathroom with Glass Shower Doors, & Sliding Doors to Hardscaped Patio and Sprawling Backyard. Engineered Wood Flooring Throughout Main Floor, Upper Hallway, & Primary Bedroom. Custom Lighting Throughout. Interior Could Easily be Customized to Transform Formal Living Room into Study with French Glass Doors, and Lower Level has a Dedicated Space with Windows which Could Become a Study or Fifth Bedroom with Extension of Wall and Addition of Doors. Three Car Attached Garage with Storage Space, Measuring 27' x 35'. Local Custom Home Builders, Ed Walsh and his Son, Matt Walsh Have Taken Great Care in Constructing this Home with the Highest Standards of Quality, Using Well-Respected Subcontractors and American-Made Materials. Comprehensive One Year Builder Warranty Plus Twelve Year Structural Warranty. West Chester Area School District, Bayard Rustin High School. Truly a Rare Opportunity for Quality Craftsmanship and a Beautiful Setting.
/u.realgeeks.media/sellingdelco/header.png)
Additional Information
- Area
- Thornbury Twp (10444)
- Subdivision
- None Available
- Interior Features
- Attic, Breakfast Area, Built-Ins, Butlers Pantry, Carpet, Chair Railings, Crown Moldings, Floor Plan - Open, Primary Bath(s), Bathroom - Soaking Tub, Wainscotting, Upgraded Countertops
- School District
- West Chester Area
- High School
- Rustin
- Fireplaces
- 1
- Garage
- Yes
- Garage Spaces
- 3
- Heating
- Forced Air
- Heating Fuel
- Propane - Leased
- Cooling
- Central A/C
- Water
- Public
- Sewer
- On Site Septic
- Room Level
- Primary Bedroom: Upper 1, Primary Bathroom: Upper 1, Bedroom 2: Upper 1, Bedroom 3: Upper 1, Bedroom 4: Upper 1, Laundry: Upper 1, Kitchen: Main, Dining Room: Main, Living Room: Main, Great Room: Main, Breakfast Room: Main
- Basement
- Yes
Mortgage Calculator
Listing courtesy of RE/MAX Town & Country. Contact: 6106757100

© 2026 TReND. All Rights Reserved.
The data relating to real estate for sale on this website appears in part through the TReND Internet Data Exchange (IDX) program, a voluntary cooperative exchange of property listing data between licensed real estate brokerage firms in which Real Estate Company participates, and is provided by TReND through a licensing agreement. Real estate listings held by brokerage firms other than Real Estate Company are marked with the IDX icon and detailed information about each listing includes the name of the listing broker.
All information provided is deemed reliable but is not guaranteed. Some properties which appear for sale on this website may no longer be available because they are under contract, have sold or are no longer being offered for sale. The information being provided is for consumers’ personal, non-commercial use and may not be used for any purpose other than to identify prospective properties consumers may be interested in purchasing.