1203 N Glen Dr Unit #1203, Glen Mills, PA 19342
- $429,999
- 2
- BD
- 3
- BA
- 1,320
- SqFt




- List Price
- $429,999
- Days on Market
- 0
- Status
- ACTIVE
- MLS#
- PADE2120524
- Bedrooms
- 2
- Bathrooms
- 3
- Full Baths
- 2
- Half Baths
- 1
- Living Area
- 1,320
- Lot Size (Acres)
- 0.30000000000000004
- Style
- Colonial
- Year Built
- 1986
- County
- Delaware
- School District
- Unionville-Chadds Ford
Property Description
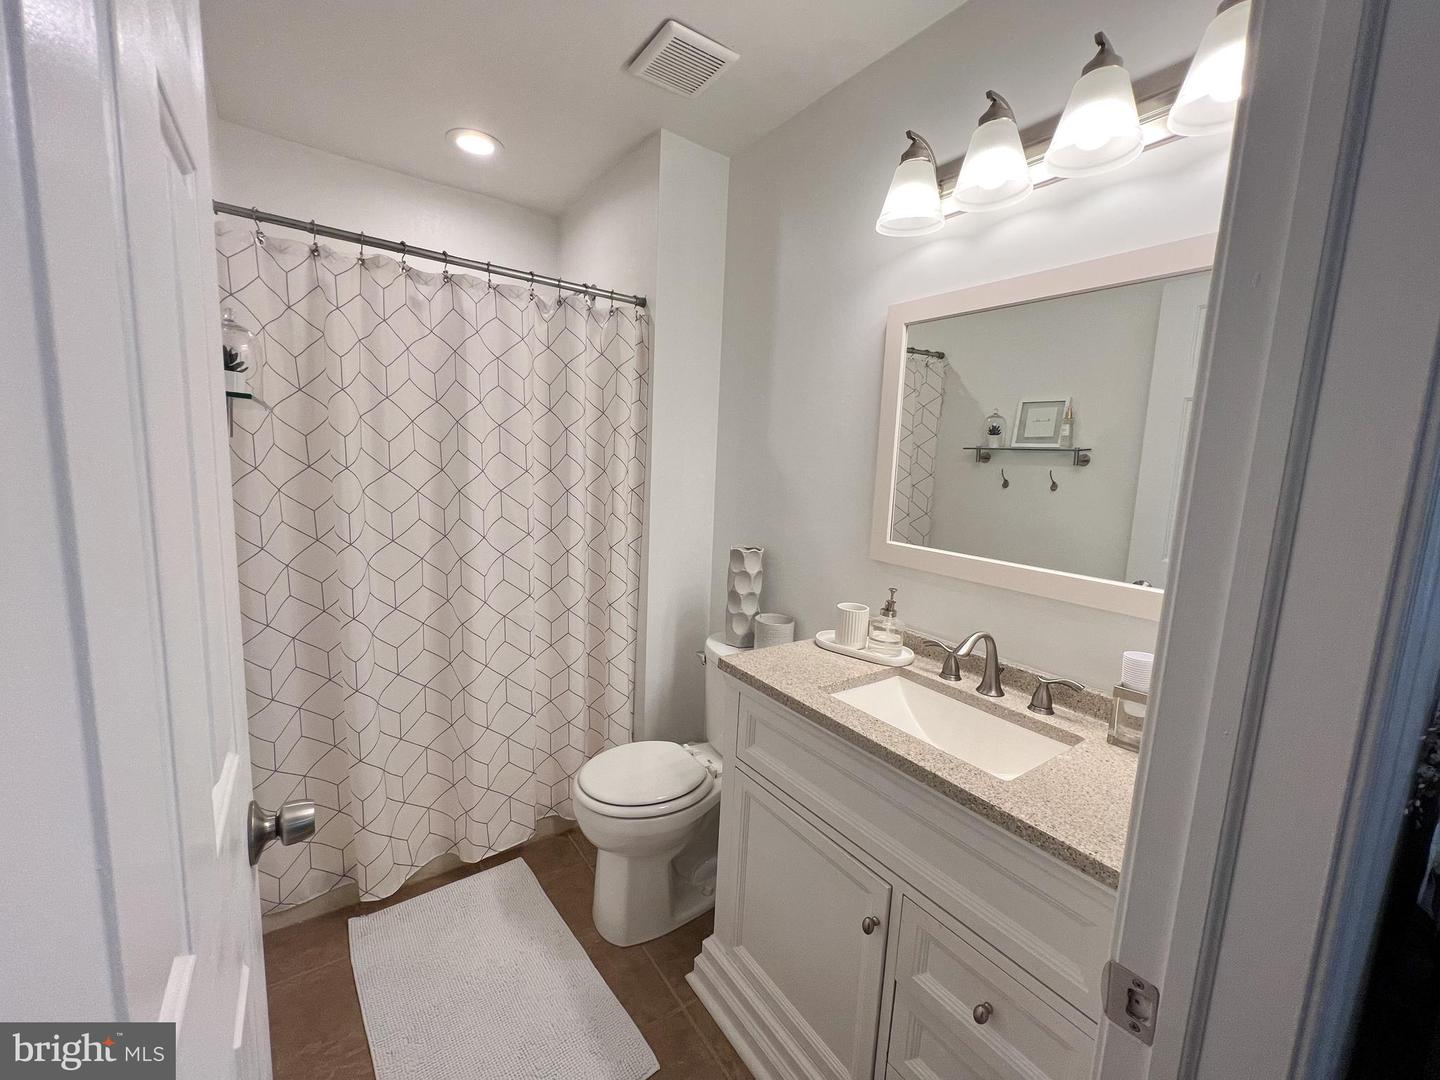
Welcome to this move-in ready, meticulously maintained and beautifully updated 2-bedroom, 2.5-bath home located in the Unionville-Chadds Ford School District. The heart of the home is the stunning, updated kitchen featuring quartz countertops, stainless steel appliances, and custom-built pantry and desk areas that provide both style and functionality. The first floor also features a spacious living room, creating the perfect space for relaxing or entertaining. Just off the kitchen, you'll find a convenient half bath, perfect for guests. The first floor boasts durable luxury vinyl plank flooring, recessed lighting throughout, a beautiful bay window that fills the living room with natural light, and two convenient closets offering exceptional storage. Downstairs, the spacious finished lower level with direct outdoor access provides even more living space with luxury vinyl plank flooring—ideal for a home office, recreation room, gym, or media space. The lower level also includes a utility sink and a separate storage room, offering added convenience and plenty of space to keep everything organized. Upstairs, you'll find brand-new carpeting throughout, a generous primary suite complete with a private en-suite bathroom and a spacious double-door closet. The second bedroom also features its own generously sized closet, along with a full guest hall bathroom, a linen closet, and the convenience of a second-floor laundry room. This home has been thoughtfully maintained and updated, offering buyers added peace of mind with a new roof (2022) and hot water heater (2020). With modern finishes, abundant storage, and an ideal layout in the Unionville-Chadds Ford School District, this exceptional home is ready for its next chapter!
/u.realgeeks.media/sellingdelco/header.png)
Additional Information
- Area
- Chadds Ford Twp (10404)
- Subdivision
- Springhill Farm
- Taxes
- $5373.53
- HOA Fee
- $388
- HOA Frequency
- Monthly
- Amenities
- Common Grounds, Reserved/Assigned Parking
- School District
- Unionville-Chadds Ford
- Elementary School
- Chadds Ford
- Middle School
- Charles F. Patton
- High School
- Unionville
- Exterior Features
- Awning(s), Gutter System, Street Lights, Play Area, Fire Escape
- Community Amenities
- Common Grounds, Reserved/Assigned Parking
- View
- Trees/Woods
- Heating
- Heat Pump(s)
- Heating Fuel
- Electric
- Cooling
- Central A/C, Ceiling Fan(s)
- Utilities
- Electric Available, Cable TV, Sewer Available, Water Available
- Water
- Public
- Sewer
- Public Sewer
- Room Level
- Kitchen: Main, Bedroom 1: Upper 1, Bedroom 2: Upper 1
- Basement
- Yes
Mortgage Calculator
Listing courtesy of Homecoin.com. Contact: 8884002513

© 2026 TReND. All Rights Reserved.
The data relating to real estate for sale on this website appears in part through the TReND Internet Data Exchange (IDX) program, a voluntary cooperative exchange of property listing data between licensed real estate brokerage firms in which Real Estate Company participates, and is provided by TReND through a licensing agreement. Real estate listings held by brokerage firms other than Real Estate Company are marked with the IDX icon and detailed information about each listing includes the name of the listing broker.
All information provided is deemed reliable but is not guaranteed. Some properties which appear for sale on this website may no longer be available because they are under contract, have sold or are no longer being offered for sale. The information being provided is for consumers’ personal, non-commercial use and may not be used for any purpose other than to identify prospective properties consumers may be interested in purchasing.