603 Naylors Run Rd, Havertown, PA 19083
- $389,900
- 3
- BD
- 1
- BA
- 1,024
- SqFt




- List Price
- $389,900
- Price Change
- ▼ $5,000 1788633663
- Days on Market
- 35
- Status
- ACTIVE
- MLS#
- PADE2120640
- Bedrooms
- 3
- Bathrooms
- 1
- Full Baths
- 1
- Living Area
- 1,024
- Lot Size (Acres)
- 0.08
- Style
- Colonial
- Year Built
- 1946
- County
- Delaware
- School District
- Haverford Township
Property Description
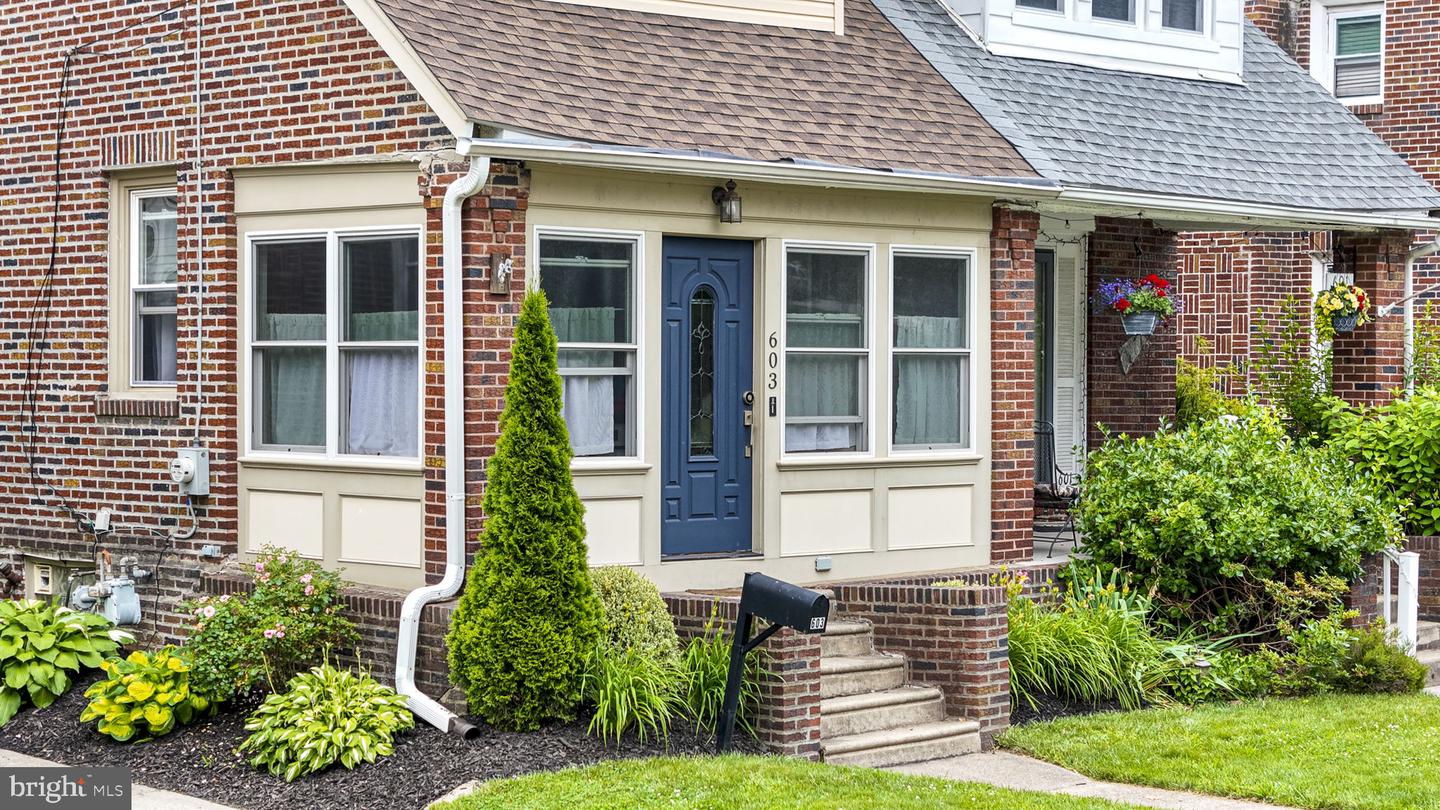
Welcome to 603 Naylors Run Road, a well-maintained twin offering charm, thoughtful updates, and a flowing floor plan. The cozy, enclosed front porch welcomes you home. Step into the main level featuring a connected layout, with the living room opening directly to the dining area and into the updated kitchen, creating a natural sense of openness throughout the first floor. The kitchen offers granite countertops, stainless steel appliances, recessed lighting, plenty of cabinet space, and a peninsula for additional counter space. Upstairs, you’ll find a primary bedroom with ample closet space, two additional bedrooms, and a full hall bath offering an updated vanity and cabinets. The partially finished basement includes laundry and additional storage space. Outside, enjoy the rear deck with a privacy wall, a fully fenced yard, and both a detached garage and shed - great for storage or hobbies. The location is hard to beat: walkable to multiple parks, restaurants, and public transit, with a bus stop at the end of the block and situated in the Haverford School District. Don’t miss out on this move-in ready home in a great neighborhood!
/u.realgeeks.media/sellingdelco/header.png)
Additional Information
- Area
- Haverford Twp (10422)
- Subdivision
- None Available
- Taxes
- $6616
- Interior Features
- Ceiling Fan(s), Dining Area, Kitchen - Island, Recessed Lighting
- School District
- Haverford Township
- Fireplaces
- 1
- Fireplace Description
- Stone
- Garage
- Yes
- Garage Spaces
- 1
- Heating
- Steam
- Heating Fuel
- Oil
- Cooling
- Window Unit(s)
- Water
- Public
- Sewer
- Public Sewer
- Room Level
- Bedroom 2: Upper 1, Dining Room: Main, Living Room: Main, Primary Bedroom: Upper 1, Kitchen: Main, Other: Main, Bedroom 3: Upper 1, Full Bath: Upper 1
- Basement
- Yes
Mortgage Calculator
Listing courtesy of Keller Williams Real Estate -Exton. Contact: 6103634300

© 2026 TReND. All Rights Reserved.
The data relating to real estate for sale on this website appears in part through the TReND Internet Data Exchange (IDX) program, a voluntary cooperative exchange of property listing data between licensed real estate brokerage firms in which Real Estate Company participates, and is provided by TReND through a licensing agreement. Real estate listings held by brokerage firms other than Real Estate Company are marked with the IDX icon and detailed information about each listing includes the name of the listing broker.
All information provided is deemed reliable but is not guaranteed. Some properties which appear for sale on this website may no longer be available because they are under contract, have sold or are no longer being offered for sale. The information being provided is for consumers’ personal, non-commercial use and may not be used for any purpose other than to identify prospective properties consumers may be interested in purchasing.