713 Miller St, Bryn Mawr, PA 19010
- $525,000
- 3
- BD
- 2
- BA
- 1,056
- SqFt



- List Price
- $525,000
- Price Change
- ▼ $24,900 1788244925
- Days on Market
- 42
- Status
- ACTIVE
- MLS#
- PADE2120700
- Bedrooms
- 3
- Bathrooms
- 2
- Full Baths
- 2
- Living Area
- 1,056
- Lot Size (Acres)
- 0.05
- Style
- Traditional, Colonial
- Year Built
- 1925
- County
- Delaware
- School District
- Radnor Township
Property Description
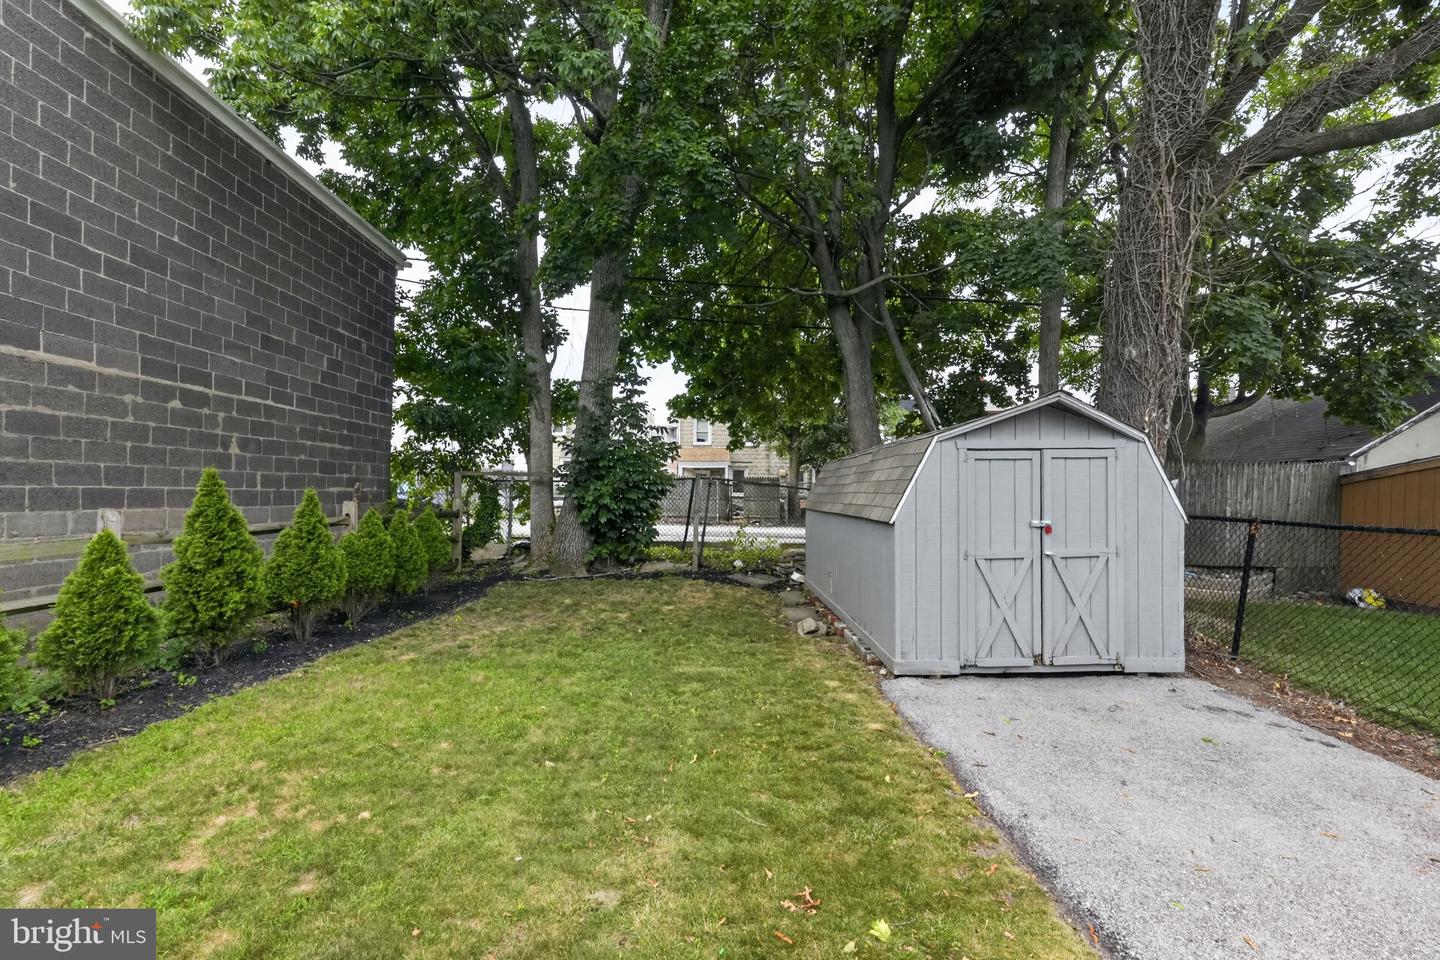
Move-in ready and thoughtfully updated, this single-family home offers a comfortable layout, practical updates, and a highly convenient Bryn Mawr location. At 713 Miller St, the first floor features an open-concept design with hardwood floors, spacious living and dining areas, and a modern kitchen updated in 2020 with gas cooking, generous counter space, and excellent storage. A full bathroom with a stall shower completes the main level. Upstairs, three bedrooms feature hardwood flooring, along with a hall bath offering a tub/shower combination. Updated windows bring in natural light while improving efficiency throughout the home. The basement provides laundry and additional storage potential for everyday organization. Outside, a rear door opens to a semi-fenced yard with a storage shed, while the long private driveway provides off-street parking for multiple vehicles. Ideally positioned near Starbucks, ACME Markets, Bryn Mawr Hospital, Lancaster Avenue dining and retail, the Bryn Mawr Farmers Market, and convenient rail options including the R5 Regional Rail line and Norristown High Speed Line. Located within the Radnor Township School District, this home combines updated living spaces and convenient access to the surrounding Bryn Mawr area.
/u.realgeeks.media/sellingdelco/header.png)
Additional Information
- Area
- Radnor Twp (10436)
- Subdivision
- None Available
- Taxes
- $4162
- School District
- Radnor Township
- Flooring
- Hardwood, Luxury Vinyl Tile, Ceramic Tile
- Heating
- Forced Air
- Heating Fuel
- Natural Gas
- Cooling
- Central A/C
- Water
- Public
- Sewer
- Public Sewer
- Basement
- Yes
Mortgage Calculator
Listing courtesy of BHHS Fox & Roach-Rosemont. Contact: 6105276400

© 2026 TReND. All Rights Reserved.
The data relating to real estate for sale on this website appears in part through the TReND Internet Data Exchange (IDX) program, a voluntary cooperative exchange of property listing data between licensed real estate brokerage firms in which Real Estate Company participates, and is provided by TReND through a licensing agreement. Real estate listings held by brokerage firms other than Real Estate Company are marked with the IDX icon and detailed information about each listing includes the name of the listing broker.
All information provided is deemed reliable but is not guaranteed. Some properties which appear for sale on this website may no longer be available because they are under contract, have sold or are no longer being offered for sale. The information being provided is for consumers’ personal, non-commercial use and may not be used for any purpose other than to identify prospective properties consumers may be interested in purchasing.