857 Briarwood Rd, Newtown Square, PA 19073
- $2,200,000
- 5
- BD
- 6
- BA
- 5,500
- SqFt




- List Price
- $2,200,000
- Days on Market
- 0
- Status
- COMING SOON
- MLS#
- PADE2121520
- Bedrooms
- 5
- Bathrooms
- 6
- Full Baths
- 5
- Half Baths
- 1
- Living Area
- 5,500
- Lot Size (Acres)
- 1.6400000000000001
- Style
- Mid-Century Modern
- Year Built
- 1966
- County
- Delaware
- School District
- Radnor Township
Property Description
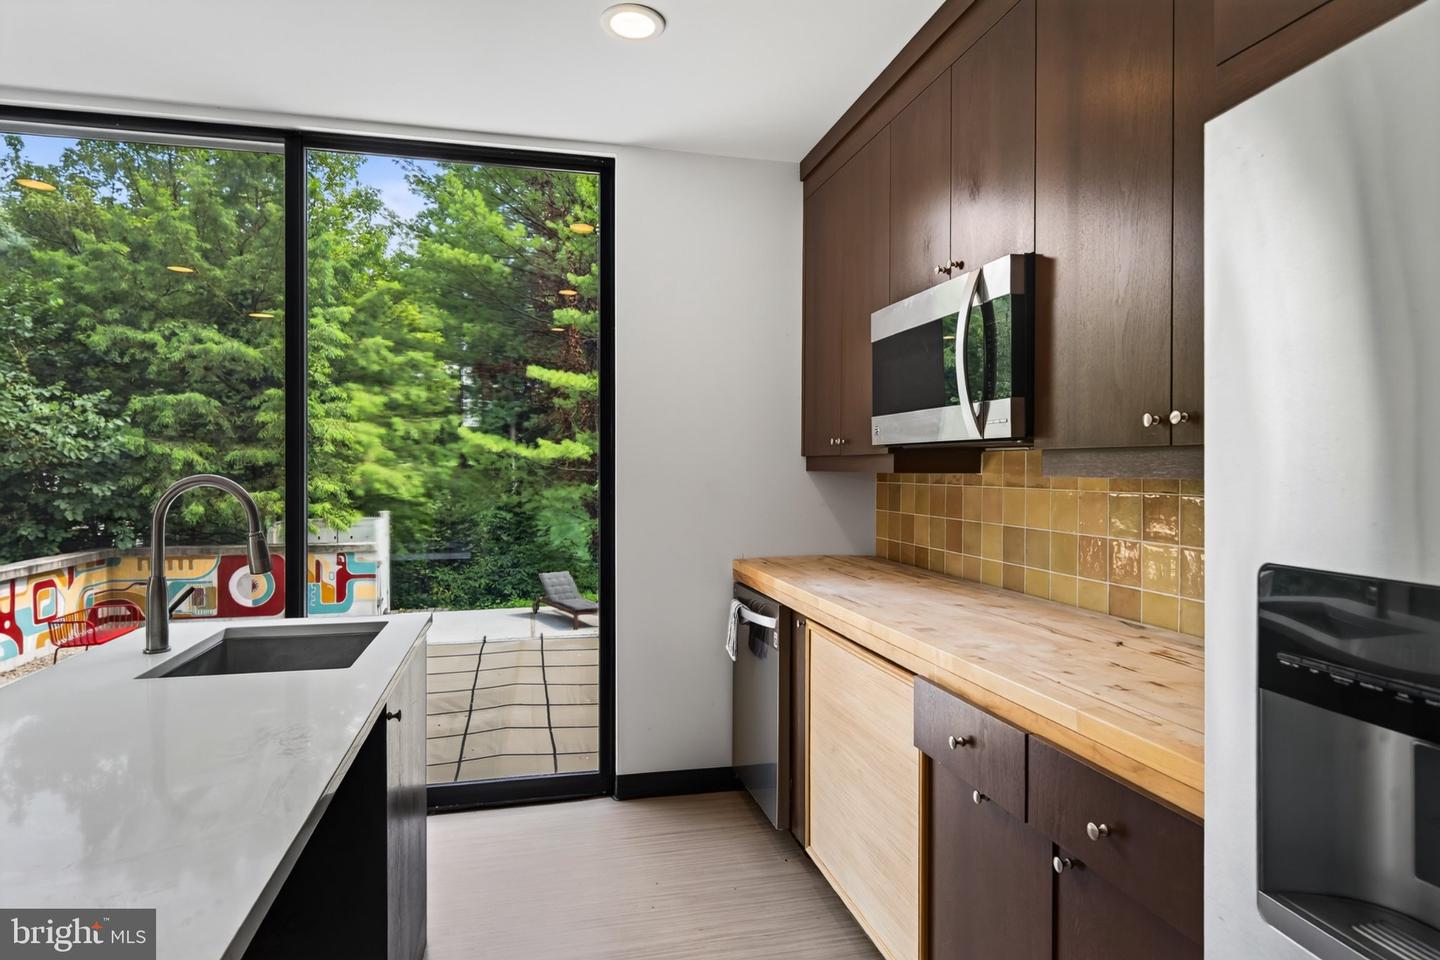
PROPERTY HIGHLIGHTS Main Line location in Radnor Township Radnor School District 1.64-acre private homesite surrounded by mature woodland 5,500± sqft (not including the pool house) Mid-Century Modern residence Rear-facing architectural façade oriented toward the natural landscape Walled private motor court Walls of glass, skylights & soaring ceilings Pool + separate pool house / dwelling Pool house includes bedroom, full bath, living area & kitchen — ideal as an in-law suite, guest house or private retreat Additional subdivided lot available for separate purchase A rare architectural offering on Philadelphia's Main Line. Set at the end of a long, private drive in sought-after Greene Countrie, 857 Briarwood Road offers an extraordinary combination of Mid-Century Modern architecture, privacy, and indoor-outdoor living. Originally built in 1966 by local developer Robert Balbirnie, the approximately 5,500-square-foot residence was designed as a private compound for sophisticated living and entertaining. Unlike a traditional street-facing home, its architectural façade faces the rear of the property, creating a dramatic and highly private relationship with the surrounding landscape. A striking walled motor court provides a distinctive sense of arrival, while expansive walls of glass, sliding doors, skylights, and soaring ceilings bring natural light and the wooded setting into the home. Generous entertaining spaces and wet bars reflect the home's original design for gatherings and sophisticated living. The property also features a pool and separate pool house, offering exceptional flexibility for guests, extended family, or multi-generational living. With a bedroom, full bathroom, living area, and kitchen, the separate dwelling could serve as an in-law suite, guest house, pool house, or private retreat. The home's distinctive geometric design has long drawn comparisons to the work of I.M. Pei, and according to the property's history, Balbirnie and Pei are believed to have spoken during the home's design. Whether influence or coincidence, the architectural connection adds another fascinating layer to this one-of-a-kind residence. An authentic 1960s architectural statement, a private compound, and a truly distinctive Main Line offering — 857 Briarwood Road is a home unlike any other. The adjoining subdivided lot is also available for separate purchase, offering an additional opportunity rarely found in this setting.
/u.realgeeks.media/sellingdelco/header.png)
Additional Information
- Area
- Radnor Twp (10436)
- Subdivision
- Greene Countrie
- Taxes
- $17953
- Interior Features
- 2nd Kitchen, Bar, Bathroom - Soaking Tub, Bathroom - Stall Shower, Bathroom - Walk-In Shower, Breakfast Area, Built-Ins, Butlers Pantry, Combination Dining/Living, Combination Kitchen/Dining, Combination Kitchen/Living, Entry Level Bedroom, Floor Plan - Open, Kitchen - Eat-In, Kitchen - Gourmet, Pantry, Skylight(s), Wood Floors
- School District
- Radnor Township
- Elementary School
- Ithan
- Middle School
- Radnor
- High School
- Radnor
- Fireplaces
- 2
- Flooring
- Concrete, Hardwood, Tile/Brick
- Garage
- Yes
- Garage Spaces
- 3
- Exterior Features
- BBQ Grill, Stone Retaining Walls
- Heating
- Forced Air
- Heating Fuel
- Natural Gas
- Cooling
- Multi Units, Ductless/Mini-Split
- Roof
- Flat
- Water
- Public
- Sewer
- Public Sewer
Mortgage Calculator
Listing courtesy of Keller Williams Real Estate -Exton. Contact: 6103634300

© 2026 TReND. All Rights Reserved.
The data relating to real estate for sale on this website appears in part through the TReND Internet Data Exchange (IDX) program, a voluntary cooperative exchange of property listing data between licensed real estate brokerage firms in which Real Estate Company participates, and is provided by TReND through a licensing agreement. Real estate listings held by brokerage firms other than Real Estate Company are marked with the IDX icon and detailed information about each listing includes the name of the listing broker.
All information provided is deemed reliable but is not guaranteed. Some properties which appear for sale on this website may no longer be available because they are under contract, have sold or are no longer being offered for sale. The information being provided is for consumers’ personal, non-commercial use and may not be used for any purpose other than to identify prospective properties consumers may be interested in purchasing.