13 Poplar Rd, Chadds Ford, PA 19317
- $1,399,900
- 4
- BD
- 4
- BA
- 5,143
- SqFt




- List Price
- $1,399,900
- Days on Market
- 0
- Status
- COMING SOON
- MLS#
- PADE2122158
- Bedrooms
- 4
- Bathrooms
- 4
- Full Baths
- 3
- Half Baths
- 1
- Living Area
- 5,143
- Lot Size (Acres)
- 0.49
- Style
- Colonial, Traditional
- Year Built
- 2008
- County
- Delaware
- School District
- Unionville-Chadds Ford
Property Description
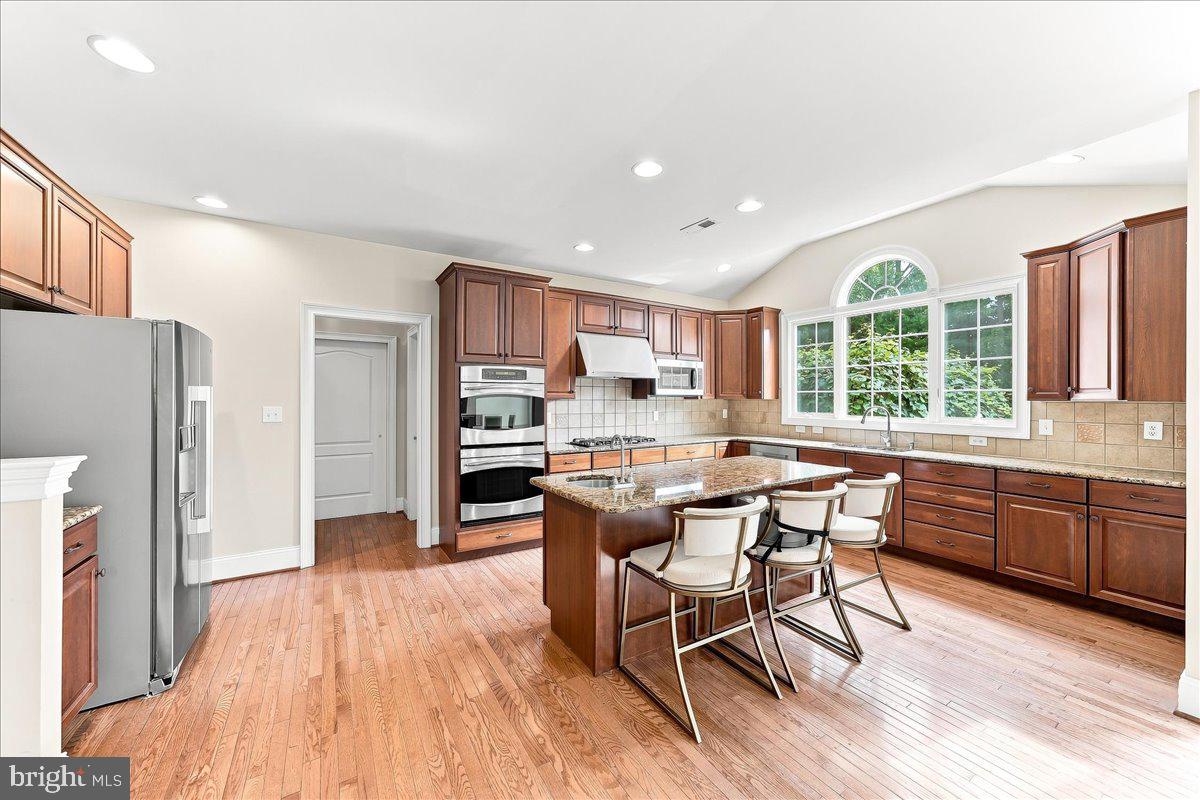
Welcome to 13 Poplar Road, an exceptional home in the highly sought-after Unionville-Chadds Ford school district, offering a wonderful combination of privacy, space, thoughtful updates, and an ideal setting. Tucked into a private, flat rear yard, this beautifully maintained home provides an inviting backdrop for both everyday living and entertaining. The spacious first floor features hardwood flooring, neutral paint, a graceful curved staircase, and an impressive conservatory that adds flexibility and natural light. At the heart of the home is a gourmet-style kitchen with an expansive island, abundant cabinetry, and a layout designed for gathering. The kitchen opens seamlessly to the breakfast area and dramatic family room, where a vaulted ceiling creates an open and airy feel. A first-floor office provides the perfect work-from-home space, while the conveniently located laundry room offers direct access to the rear yard. A second staircase provides additional access to the second floor, enhancing the home’s functionality and flow. The second floor offers an exceptional bedroom layout. The spacious primary suite includes a private sitting room, an enormous walk-in closet, and an en-suite bath, creating a true retreat. Bedroom Two features its own en-suite bath, while Bedrooms Three and Four share a Jack-and-Jill bath. Significant improvements include HardiePlank siding and replacement windows, both completed in 2018, providing lasting curb appeal, durability, and energy efficiency. The expansive unfinished basement offers tremendous potential for future living space, recreation, a gym, workshop, or storage. A walkout stairway leads directly to the rear yard, while additional basement windows bring in an abundance of natural light. Located in the award-winning Unionville-Chadds Ford School District, the home also offers convenient access to Philadelphia and Wilmington. Everyday amenities, including Wegmans, Costco, and Whole Foods, are just minutes away, along with a variety of shopping and dining options. With its private level yard, flexible floor plan, spacious rooms, and prime location, 13 Poplar Road presents a rare opportunity to enjoy the best of Chadds Ford living. Schedule your private tour today and experience all this exceptional property has to offer.
/u.realgeeks.media/sellingdelco/header.png)
Additional Information
- Area
- Chadds Ford Twp (10404)
- Subdivision
- Ests At Chadds Ford
- Taxes
- $19137
- HOA Fee
- $495
- HOA Frequency
- Quarterly
- Interior Features
- Additional Stairway, Breakfast Area, Carpet, Ceiling Fan(s), Chair Railings, Crown Moldings, Curved Staircase, Family Room Off Kitchen, Recessed Lighting, Sprinkler System, Wainscotting, Walk-in Closet(s), Wood Floors
- School District
- Unionville-Chadds Ford
- Elementary School
- Chadds Ford
- Middle School
- Charles F. Patton
- High School
- Unionville
- Fireplaces
- 1
- Fireplace Description
- Gas/Propane
- Flooring
- Hardwood, Carpet, Ceramic Tile
- Garage
- Yes
- Garage Spaces
- 3
- Exterior Features
- Extensive Hardscape, Lawn Sprinkler, Play Equipment, Sidewalks
- Heating
- Forced Air
- Heating Fuel
- Natural Gas
- Cooling
- Central A/C
- Water
- Public
- Sewer
- Public Sewer
- Room Level
- Kitchen: Main, Family Room: Main, Foyer: Main, Dining Room: Main, Living Room: Main, Primary Bedroom: Upper 1, Sitting Room: Upper 1, Bedroom 3: Upper 1, Bathroom 2: Upper 1, Bedroom 2: Upper 1, Bedroom 4: Upper 1, Bathroom 3: Upper 1, Study: Main, Laundry: Main, Conservatory Room: Main
- Basement
- Yes
Mortgage Calculator
Listing courtesy of RE/MAX Excellence - Kennett Square. Contact: 6103471100

© 2026 TReND. All Rights Reserved.
The data relating to real estate for sale on this website appears in part through the TReND Internet Data Exchange (IDX) program, a voluntary cooperative exchange of property listing data between licensed real estate brokerage firms in which Real Estate Company participates, and is provided by TReND through a licensing agreement. Real estate listings held by brokerage firms other than Real Estate Company are marked with the IDX icon and detailed information about each listing includes the name of the listing broker.
All information provided is deemed reliable but is not guaranteed. Some properties which appear for sale on this website may no longer be available because they are under contract, have sold or are no longer being offered for sale. The information being provided is for consumers’ personal, non-commercial use and may not be used for any purpose other than to identify prospective properties consumers may be interested in purchasing.