4344 Trophy Dr, Upper Chichester, PA 19061
- $695,000
- 4
- BD
- 4
- BA
- 3,100
- SqFt












- List Price
- $695,000
- Days on Market
- 2
- Status
- ACTIVE
- MLS#
- PADE2122262
- Bedrooms
- 4
- Bathrooms
- 4
- Full Baths
- 3
- Half Baths
- 1
- Living Area
- 3,100
- Lot Size (Acres)
- 1.1400000000000001
- Style
- Contemporary
- Year Built
- 1992
- County
- Delaware
- School District
- Chichester
Property Description
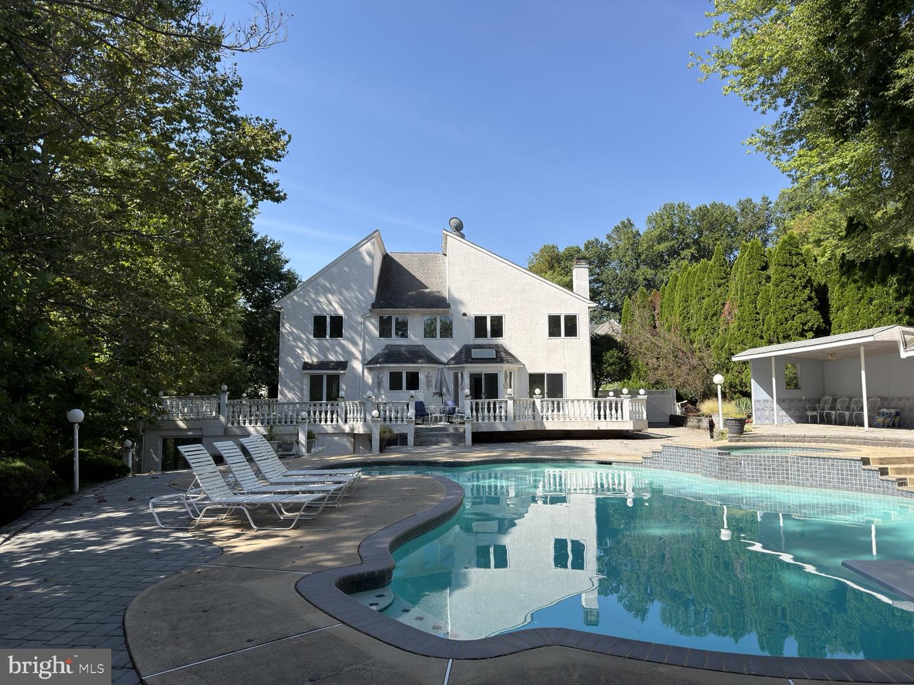
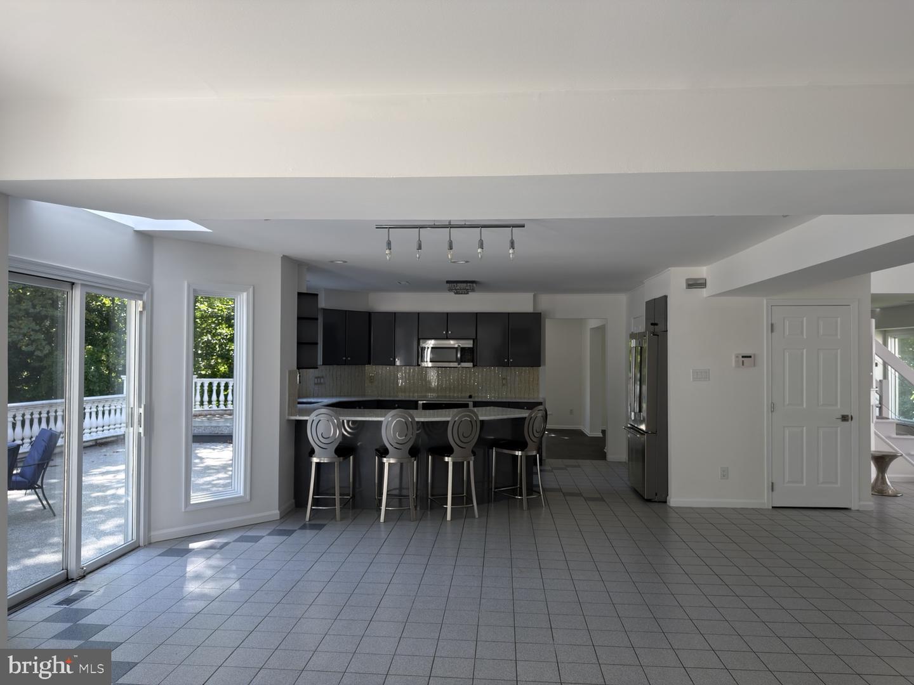
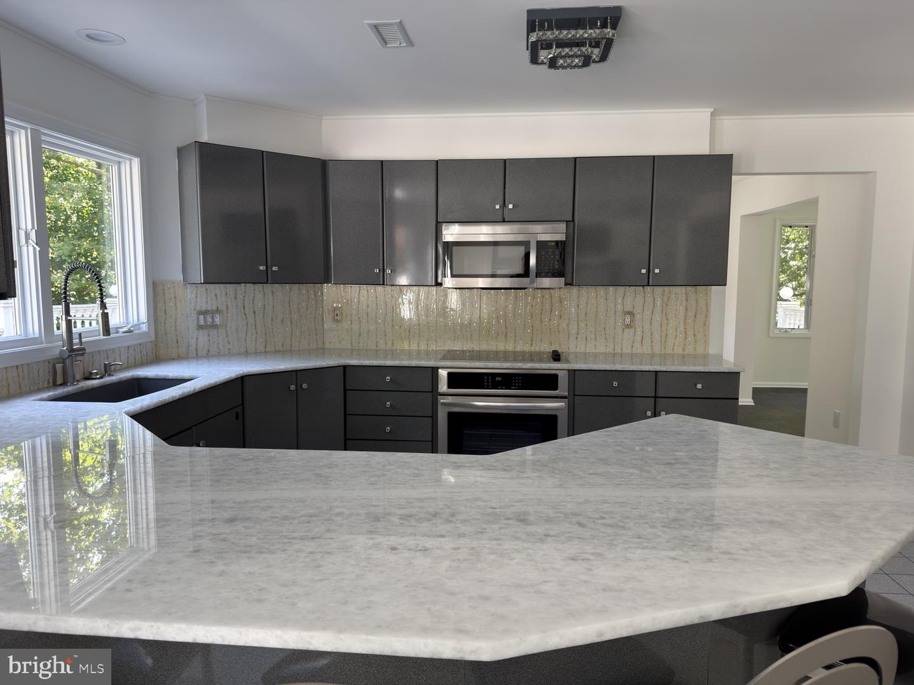
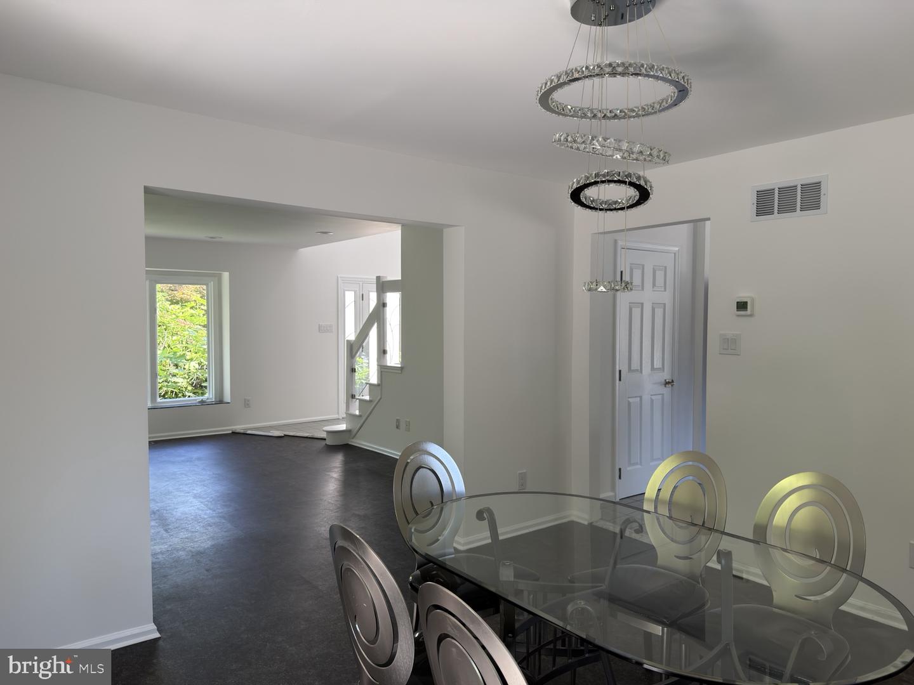
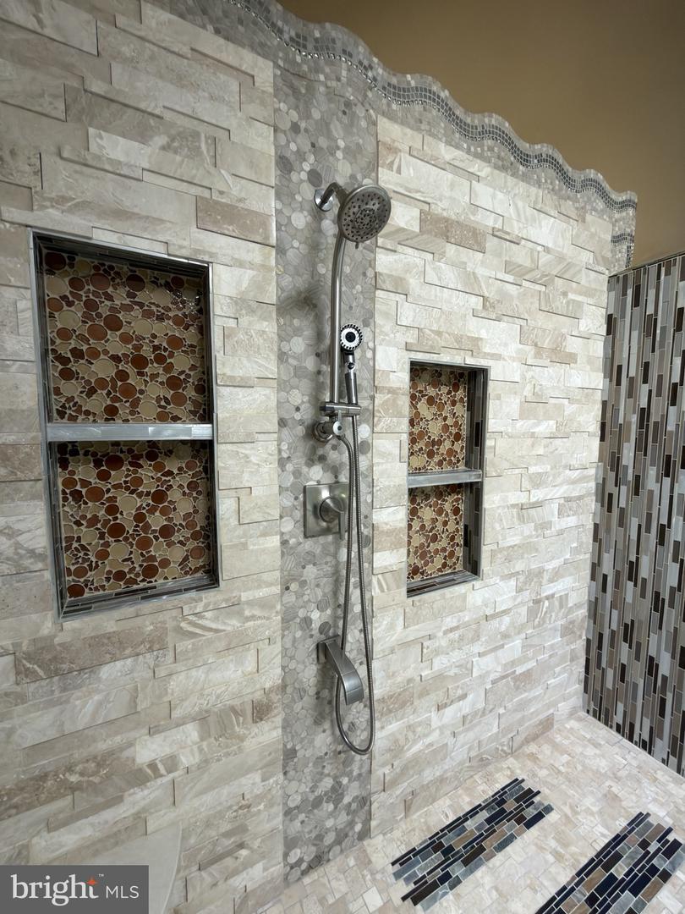
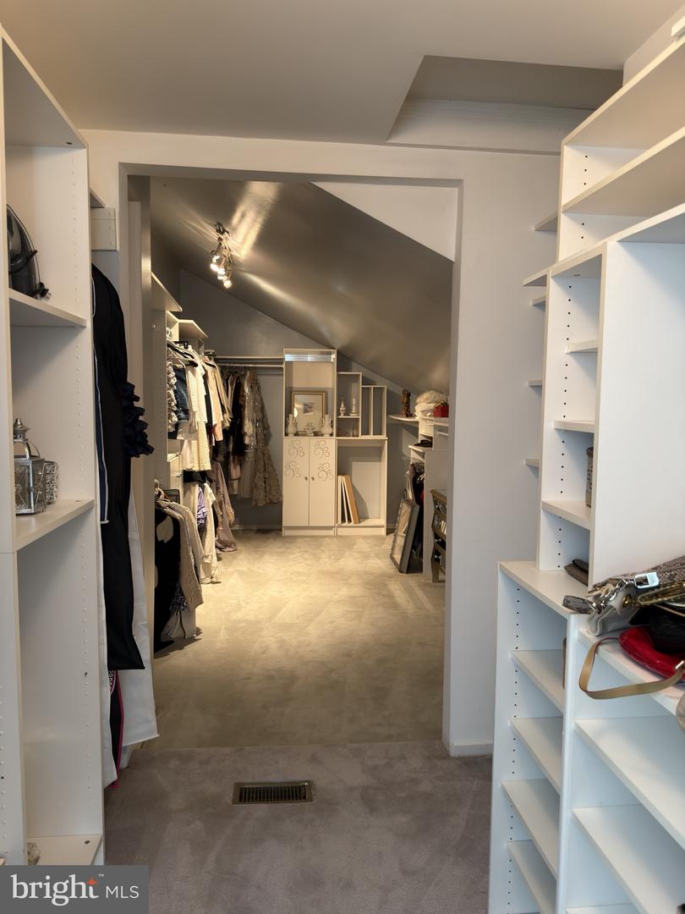
Welcome to your own private resort. Set on 1.14 acres, this sun-drenched contemporary home offers approximately 3,100 square feet of above-ground living space and an incredible indoor-outdoor lifestyle centered around a spectacular heated saltwater pool and spa. From nearly every window along the rear of the home, the pool and surrounding grounds become part of the view, filling the home with natural light and creating a true resort-like atmosphere. Inside, the open, airy layout is designed for both everyday living and entertaining, with expansive windows, generous living spaces and a gas fireplace adding warmth and character. The home features four bedrooms and three-and-a-half baths, including an impressive primary suite with vaulted ceilings, an exceptionally large walk-in closet and a spacious private bath. One of the home's most versatile spaces is the finished bonus room with its own private entrance and dedicated heating and cooling. Whether envisioned as a home office, studio, recreation room, guest quarters or potential in-law space, it offers tremendous flexibility to fit a variety of needs. The finished daylight lower level adds even more versatile living space, with direct outdoor access and plenty of flexibility for a media room, home gym, recreation area or additional guest space. Outside is where this property truly sets itself apart. The spectacular heated saltwater pool and spa serve as the centerpiece of the backyard, creating a setting that feels more like a private resort than a typical suburban home. With its impressive scale, expansive pool deck, mature landscaping and fenced yard, there's plenty of room for summer entertaining, quiet afternoons in the sun or evenings spent poolside. And with views of the pool from much of the rear of the home, the outdoor setting becomes part of the experience inside as well. Modern, bright and anything but ordinary, this is a home designed to be enjoyed outside as much outside as it is inside, a private retreat you'll look forward to coming home to.
/u.realgeeks.media/sellingdelco/header.png)
Additional Information
- Area
- Upper Chichester Twp (10409)
- Subdivision
- None Available
- Taxes
- $11747
- School District
- Chichester
- Fireplaces
- 1
- Fireplace Description
- Gas/Propane
- Pool Description
- Concrete, Heated, Fenced, Filtered, In Ground, Pool/Spa Combo, Permits, Saltwater
- Heating
- Central, Forced Air
- Heating Fuel
- Natural Gas
- Cooling
- Central A/C
- Roof
- Architectural Shingle
- Utilities
- Cable TV Available, Multiple Phone Lines, Phone Available
- Water
- Public
- Sewer
- Public Sewer
- Basement
- Yes
Mortgage Calculator
Listing courtesy of KW Greater West Chester. Contact: (610) 436-6500

© 2026 TReND. All Rights Reserved.
The data relating to real estate for sale on this website appears in part through the TReND Internet Data Exchange (IDX) program, a voluntary cooperative exchange of property listing data between licensed real estate brokerage firms in which Real Estate Company participates, and is provided by TReND through a licensing agreement. Real estate listings held by brokerage firms other than Real Estate Company are marked with the IDX icon and detailed information about each listing includes the name of the listing broker.
All information provided is deemed reliable but is not guaranteed. Some properties which appear for sale on this website may no longer be available because they are under contract, have sold or are no longer being offered for sale. The information being provided is for consumers’ personal, non-commercial use and may not be used for any purpose other than to identify prospective properties consumers may be interested in purchasing.