829 Ormond Ave, Drexel Hill, PA 19026
- $455,000
- 3
- BD
- 2
- BA
- 1,562
- SqFt




- List Price
- $455,000
- Days on Market
- 0
- Status
- ACTIVE
- MLS#
- PADE2122334
- Bedrooms
- 3
- Bathrooms
- 2
- Full Baths
- 2
- Living Area
- 1,562
- Lot Size (Acres)
- 0.11
- Style
- Colonial
- Year Built
- 1940
- County
- Delaware
- School District
- Upper Darby
Property Description
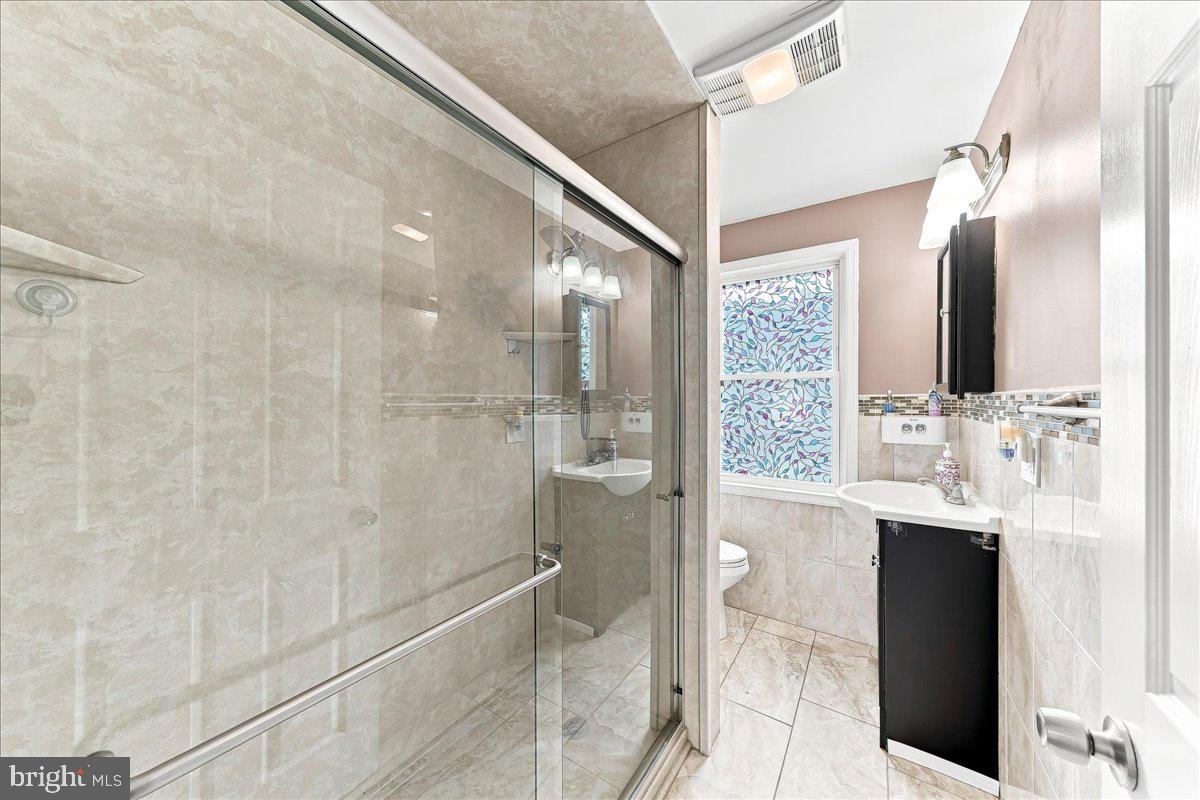
Look no further! This hard-to-find well taken care of single detached 1 car garage open floor plan concept home will not disappoint. This Drexel Hill beauty has it all from its finished lower level to the perfectly placed backyard hideaway with a covered wooden pergola patio with decorative brick paver flooring and white privacy fencing making it the ideal place for your outdoor relaxation after a long busy day. As you enter the home from the front side door you are greeted by the Sun Room porch with large custom tile flooring, and newer window that leads to the the Living Room with hardwood flooring, 6 recessed lights, along with a gas brick fireplace with a remote and a glass door leading to the basement level. The renovated gourmet kitchen with all of its modern-day amenities and exquisite WOW factor is outfitted with custom cherry cabinets as well as a Lazy Susan, granite counter tops, tile backsplash, ceramic tile and hardwood flooring, 8 recessed lights, deep sink with windows, ceiling fan light combination, LG appliances include: large double oven and gas range, 3-level dishwasher, built-in microwave, along with a garbage disposal and a furniture island piece are all included in the sale. The Dining Room space off the Kitchen area with hardwood flooring fits the bill for easy kitchen eating access with dimer switches for all recessed lighting. Rounding out the main floor level is the newly remodeled Full Hall Bathroom with safe and easy access walk-in tiled wall sliding glass door shower, large custom tile flooring, freshly painted, economical dual flush toilet, medicine cabinet, and granite counter top sink vanity. A quieter mood prevails upstairs within the private spaces of the second floor level with a pull down hallway stair access to the attic. The oversized Primary Bedroom that the current owner had her king size bed and end tables awaits with its hardwood flooring, ceiling fan light combination with cellular shades on all windows. The second and third bedrooms both have hardwood flooring, spacious closets, window blinds along with a ceiling fan light combination. Finishing out this 2nd floor level is the Hallway Full Bathroom that has been remodeled has both safe and easy access walk-in sliding glass door tiled wall shower, large custom tile flooring, freshly painted, economical dual flush toilet, medicine cabinet, heat lamp and ceramic top sink vanity. Reap the benefit of the finished lower level by adding the flooring of your choice with so many uses and ideas such as an office work from home space or just a family room spot to catch your favorite team on your big screen television. The possibilities are endless! The current owners additional upgrades or property benefits include: New Rheem gas heater and duct work added in 2022, air conditioner compressor added in 2018, new sump pump, cat door leading to the basement, raised 6 panel doors throughout, new outside electrical outlets added in the front and back of the home, backyard storm door has a built-in sliding screen/glass panel that can easily be interchanged back and forth, front door Kwickset combination keypad and Ring camera along with a back door key pad lock with smart phone technology are included, X-Sense app hookup that alerts you if carbon monoxide and or smoke/fire detection exists through your smart phone, economical Ecobee 3 programmable thermostat that works through a smart phone and or Alexa that automatically balances the heat throughout the home by movement. This home boasts the perfect location being an easy minutes walk to the SEPTA Bus Stop 111 as well as the D1 Media-Sharon Hill SEPTA light rail line taking you to the 69th St. Transit Center hub and is only a hop, skip and a jump to Saint Joseph's University, Upper Darby High School, Delaware County Community College, Drexel Hill YMCA, Route 3, Route 476 and local restaurants and shopping centers galore. Come make this mint condition Drexel Hill resale your new home purchase today!
/u.realgeeks.media/sellingdelco/header.png)
Additional Information
- Area
- Upper Darby Twp (10416)
- Subdivision
- Drexel Hill
- Taxes
- $10110
- Interior Features
- Kitchen - Eat-In, Combination Kitchen/Dining, Floor Plan - Open, Dining Area, Combination Dining/Living, Ceiling Fan(s), Bathroom - Walk-In Shower, Kitchen - Island, Recessed Lighting, Walk-in Closet(s), Window Treatments, Wood Floors
- School District
- Upper Darby
- Fireplaces
- 1
- Fireplace Description
- Brick, Gas/Propane
- Flooring
- Ceramic Tile, Hardwood, Solid Hardwood, Wood
- Garage
- Yes
- Garage Spaces
- 1
- Exterior Features
- Exterior Lighting, Sidewalks
- Heating
- Hot Water
- Heating Fuel
- Natural Gas
- Cooling
- Central A/C
- Roof
- Architectural Shingle, Shingle
- Utilities
- Cable TV
- Water
- Public
- Sewer
- Public Sewer
- Room Level
- Primary Bedroom: Upper 1, Bedroom 3: Upper 1, Kitchen: Main, Dining Room: Main, Bedroom 2: Upper 1, Living Room: Main, Full Bath: Upper 1, Sun/Florida Room: Main, Family Room: Lower 1
- Basement
- Yes
Mortgage Calculator
Listing courtesy of RE/MAX Professional Realty. Contact: (610) 363-8444

© 2026 TReND. All Rights Reserved.
The data relating to real estate for sale on this website appears in part through the TReND Internet Data Exchange (IDX) program, a voluntary cooperative exchange of property listing data between licensed real estate brokerage firms in which Real Estate Company participates, and is provided by TReND through a licensing agreement. Real estate listings held by brokerage firms other than Real Estate Company are marked with the IDX icon and detailed information about each listing includes the name of the listing broker.
All information provided is deemed reliable but is not guaranteed. Some properties which appear for sale on this website may no longer be available because they are under contract, have sold or are no longer being offered for sale. The information being provided is for consumers’ personal, non-commercial use and may not be used for any purpose other than to identify prospective properties consumers may be interested in purchasing.