1169 Putnam Blvd, Wallingford, PA 19086
- $349,500
- 3
- BD
- 3
- BA
- 1,762
- SqFt









- List Price
- $349,500
- Days on Market
- 0
- Status
- COMING SOON
- MLS#
- PADE2122348
- Bedrooms
- 3
- Bathrooms
- 3
- Full Baths
- 2
- Half Baths
- 1
- Living Area
- 1,762
- Style
- Colonial, Side-by-Side, Traditional
- Year Built
- 1977
- County
- Delaware
- School District
- Wallingford-Swarthmore
Property Description
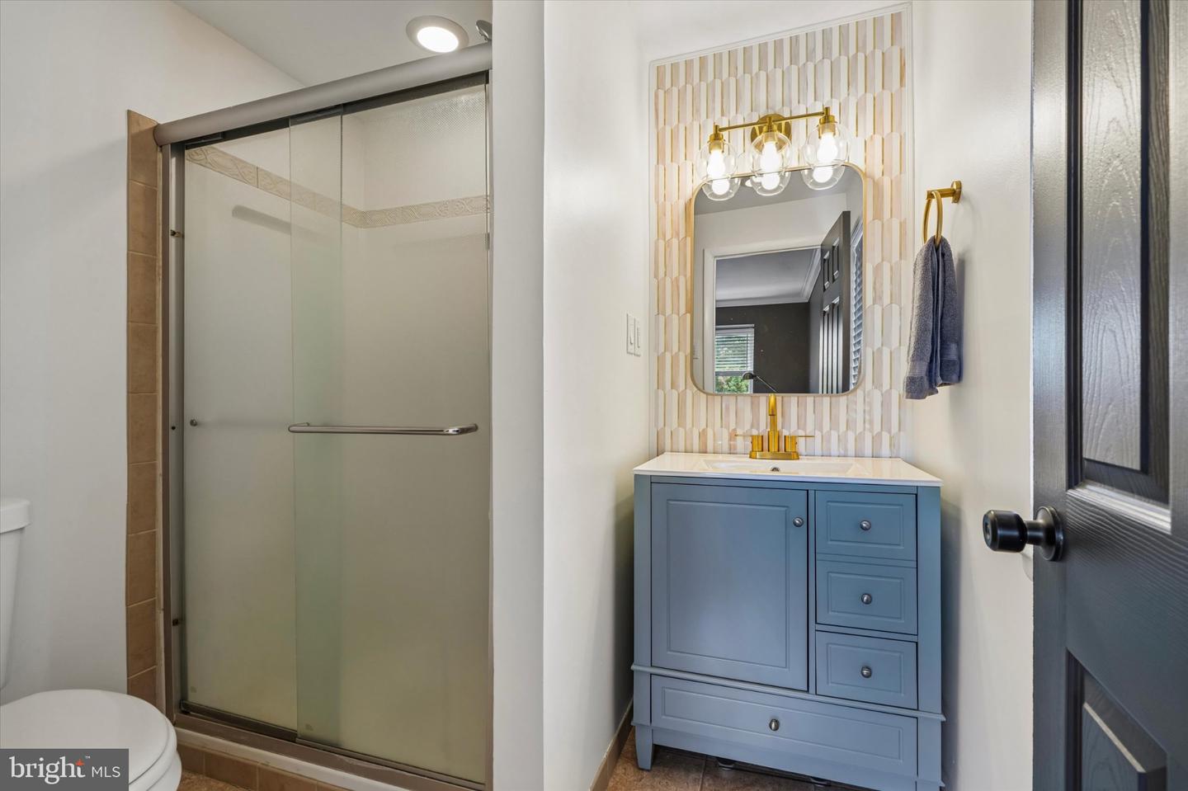
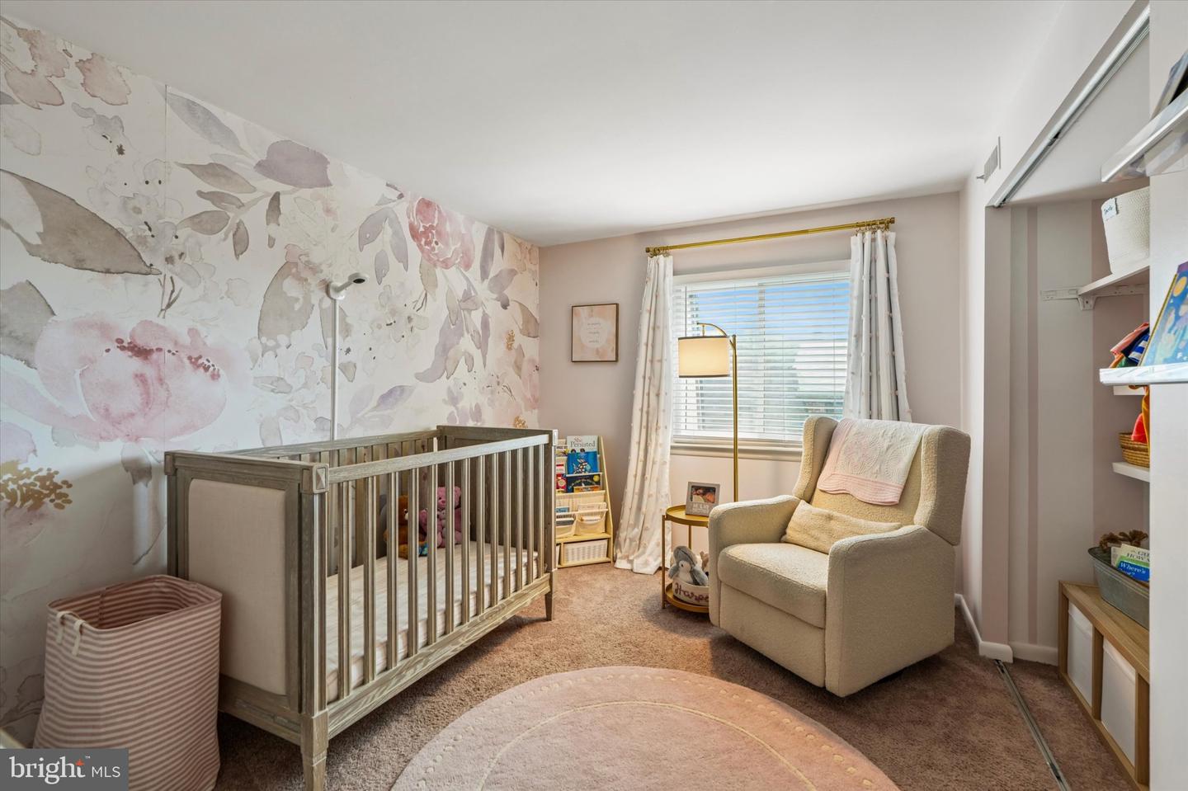
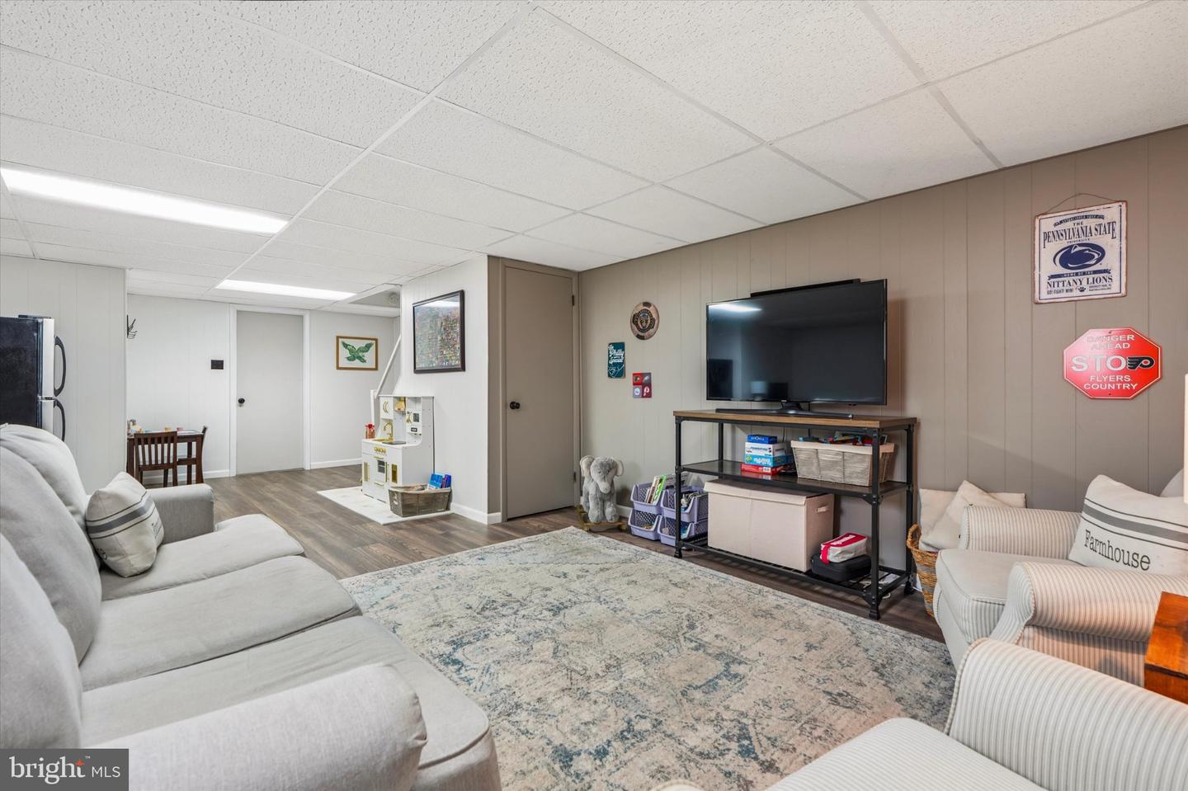
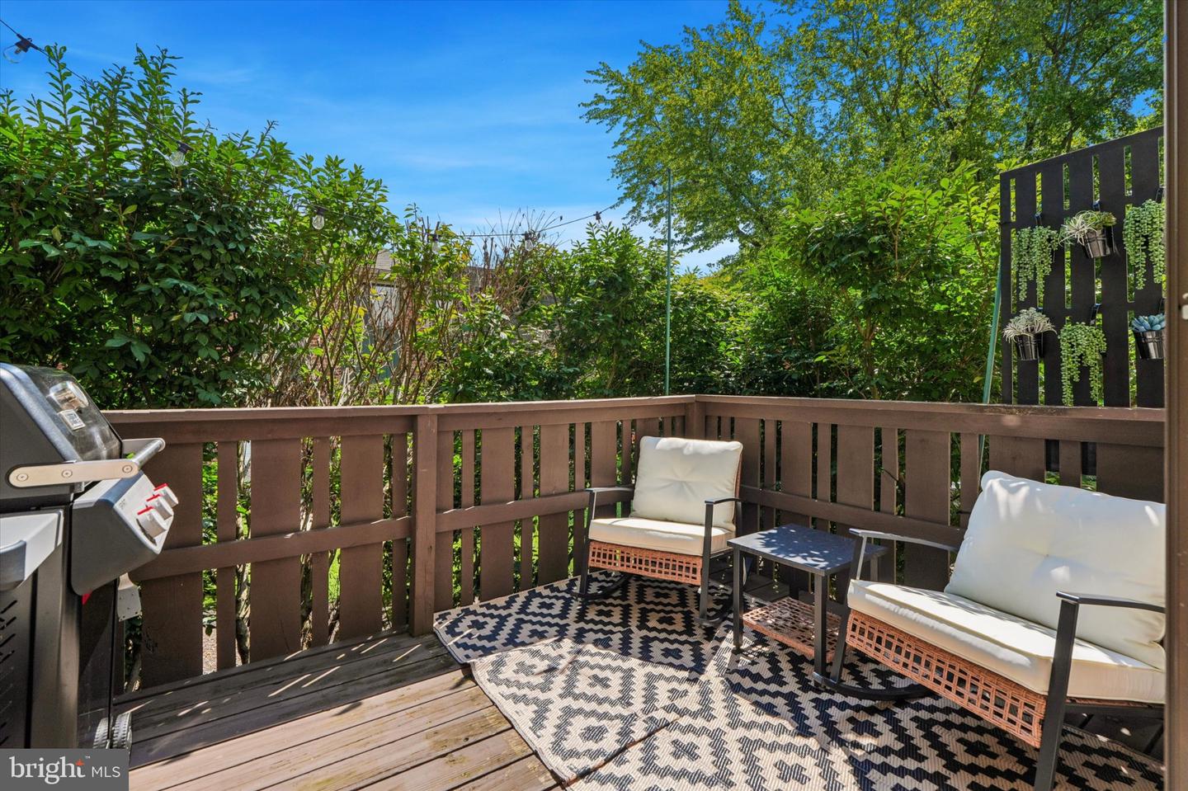
Welcome to 1169 Putnam Boulevard, a completely move-in-ready 3-bedroom, 2.5-bath, 1,762-square-foot end-unit home in the highly sought-after Wallingford-Swarthmore School District, with a finished lower level, exceptional privacy and a location that puts downtown Swarthmore, State Street in Media, the Septa Regional Rail, I-95 and Philadelphia all within remarkably easy reach. Beautifully renovated and impeccably presented, this is a home that looks, lives and feels like one at a considerably higher price point. The main level immediately sets the tone with continuous luxury flooring and a wide-open kitchen, dining and living space designed equally well for a quiet night at home or a house full of friends. At its center is a truly gorgeous custom kitchen, where sophisticated cabinetry is paired with quartz countertops, champagne-brass accents, floating shelves, designer backsplash and new appliances. A custom coffee bar and pantry add both function and personality. The open design allows conversation to flow from kitchen to dining to living space, creating a home that feels welcoming and spacious. A convenient powder room and custom window treatments complete the main level, while the end-unit position brings additional natural light, openness and privacy. Upstairs, the proportions will surprise you. Three notably large bedrooms provide the kind of space that can be difficult to find at this price point. The primary bedroom includes its own refreshed en-suite bath with a new vanity, lighting and paint, while the beautifully redone hall bath features new tile, shower fixtures, vanity and lighting. These are not simply cosmetic updates; together, they give the second level the same fresh, cohesive and move-in-ready feel found throughout the home. The finished lower level substantially expands this home’s living space. Finished with a new flooring, this generous second living area can become a movie room, playroom, gaming space, home office, fitness area or comfortable guest overflow. A separate large laundry and storage area means the finished space does not have to sacrifice practicality. Outside, the advantages of an end-unit location become even more apparent, with a side deck, additional breathing room and a private rear area that create a welcome sense of separation. Parking is also easy with one dedicated space plus plenty of overflow parking for guests. And then there is the lifestyle: The Community takes care of an extraordinary amount, including the roof, deck, siding, lawn care, water, sewer, trash, recycling, snow removal, sidewalks, parking areas and community pool. Add a brand-new furnace, cleaned HVAC ducts, nearly all new windows, some with a lifetime guarantee, and custom window treatments, and “move-in ready” takes on an entirely different meaning at 1169 Putnam Boulevard. Unpack and start exploring: head into downtown Swarthmore, spend an evening Dining Under the Stars on State Street in Media, hop on the train or take advantage of incredibly convenient access to I-95 and Philadelphia. 1169 Putnam is luxe without the luxury price tag, spacious without the upkeep, and an exceptional opportunity to enter the coveted Wallingford-Swarthmore School District at a price that may have you checking the listing twice. Make no mistake, this exceptional home could actually be all yours to show off to your friends and family.
/u.realgeeks.media/sellingdelco/header.png)
Additional Information
- Area
- Nether Providence Twp (10434)
- Subdivision
- Putnam Vil
- Taxes
- $7303
- Condo Fee
- $406
- Interior Features
- Breakfast Area, Chair Railings, Crown Moldings, Kitchen - Eat-In, Recessed Lighting, Bar, Bathroom - Stall Shower, Bathroom - Tub Shower, Carpet, Combination Dining/Living
- Amenities
- Club House, Pool - Outdoor, Swimming Pool, Tot Lots/Playground
- School District
- Wallingford-Swarthmore
- Elementary School
- Nether Providence
- Middle School
- Strath Haven
- High School
- Strath Haven
- Flooring
- Carpet, Ceramic Tile, Luxury Vinyl Plank
- Community Amenities
- Club House, Pool - Outdoor, Swimming Pool, Tot Lots/Playground
- Heating
- Forced Air
- Heating Fuel
- Oil
- Cooling
- Central A/C
- Water
- Public
- Sewer
- Public Sewer
- Room Level
- Primary Bedroom: Upper 1, Bedroom 1: Upper 1, Family Room: Lower 3, Other: Main, Primary Bedroom: Unspecified, Bedroom 2: Upper 1, Kitchen: Main, Living Room: Main
- Basement
- Yes
Mortgage Calculator
Listing courtesy of Keller Williams Realty Devon-Wayne. Contact: 6106478300

© 2026 TReND. All Rights Reserved.
The data relating to real estate for sale on this website appears in part through the TReND Internet Data Exchange (IDX) program, a voluntary cooperative exchange of property listing data between licensed real estate brokerage firms in which Real Estate Company participates, and is provided by TReND through a licensing agreement. Real estate listings held by brokerage firms other than Real Estate Company are marked with the IDX icon and detailed information about each listing includes the name of the listing broker.
All information provided is deemed reliable but is not guaranteed. Some properties which appear for sale on this website may no longer be available because they are under contract, have sold or are no longer being offered for sale. The information being provided is for consumers’ personal, non-commercial use and may not be used for any purpose other than to identify prospective properties consumers may be interested in purchasing.