14 Kingston Ter, Aston, PA 19014
- $279,900
- 3
- BD
- 3
- BA
- 1,360
- SqFt




- List Price
- $279,900
- Days on Market
- 0
- Status
- ACTIVE
- MLS#
- PADE2122350
- Bedrooms
- 3
- Bathrooms
- 3
- Full Baths
- 2
- Half Baths
- 1
- Living Area
- 1,360
- Lot Size (Acres)
- 0.05
- Style
- Other
- Year Built
- 1987
- County
- Delaware
- School District
- Penn-Delco
Property Description
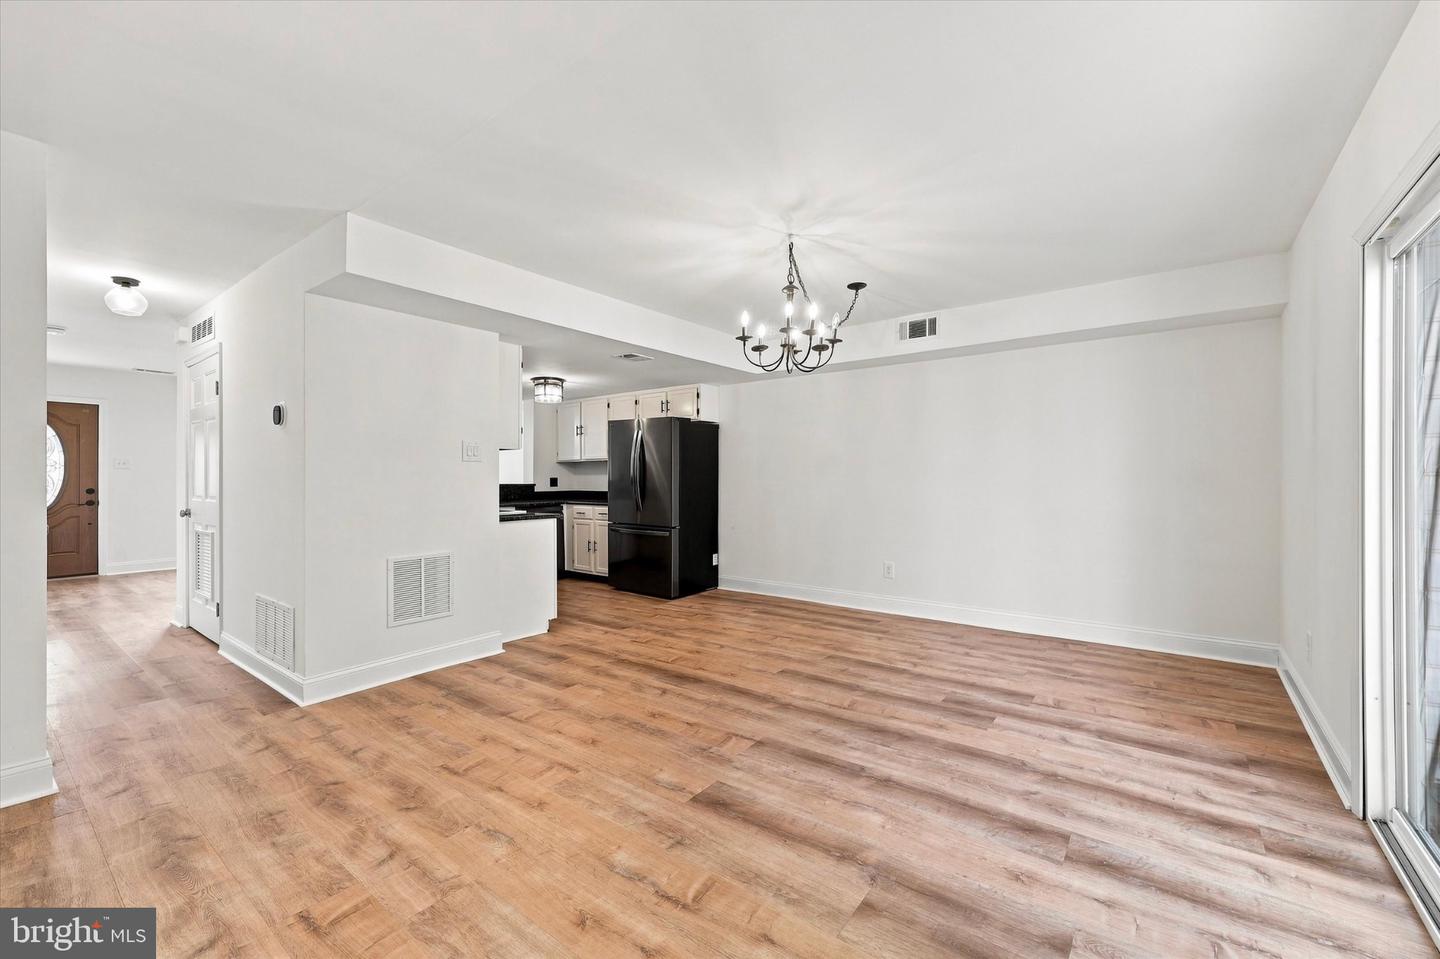
Nestled in the charming Kingston Terrace community, this move in ready, turn-key townhome offers 1,360 square feet of comfortable and thoughtfully designed living space. Featuring 3 spacious bedrooms and 2½ bathrooms, the home offers everything you need! Quality updates and craftsmanship are evident throughout, including granite countertops, newer floors, & appliances (1 year old refrigerator). Enjoy the convenience of upper-floor laundry, along with two dedicated driveway parking spaces located directly in front of the home. The community association takes care of trash, snow removal, and front lawn maintenance, giving you more time to enjoy your home and less time worrying about exterior upkeep....the quarterly fee and capital contribution fee are extremely reasonable! Kingston Terrace offers more than just a convenient location. This private and welcoming community is known for its friendly, respectful atmosphere and easy access to nearby amenities. The middle and high schools are just a short distance away, offering the perfect opportunity for a walk around the track or even the Chester Creek Trail, located right down the road. In the award-winning Penn-Delco School District, this home combines a desirable location with low-maintenance living and a true sense of community. Whether you’re enjoying a quiet evening at home or taking advantage of everything the surrounding area has to offer, Kingston Terrace is a wonderful place to call home.
/u.realgeeks.media/sellingdelco/header.png)
Additional Information
- Area
- Aston Twp (10402)
- Subdivision
- Kingston Terrace
- Taxes
- $5234
- HOA Fee
- $225
- HOA Frequency
- Quarterly
- School District
- Penn-Delco
- Elementary School
- Aston
- Middle School
- Northley
- High School
- Sun Valley
- Heating
- Forced Air
- Heating Fuel
- Natural Gas
- Cooling
- Central A/C
- Water
- Public
- Sewer
- Public Sewer
Mortgage Calculator
Listing courtesy of Long & Foster Real Estate, Inc.. Contact: (610) 892-8300

© 2026 TReND. All Rights Reserved.
The data relating to real estate for sale on this website appears in part through the TReND Internet Data Exchange (IDX) program, a voluntary cooperative exchange of property listing data between licensed real estate brokerage firms in which Real Estate Company participates, and is provided by TReND through a licensing agreement. Real estate listings held by brokerage firms other than Real Estate Company are marked with the IDX icon and detailed information about each listing includes the name of the listing broker.
All information provided is deemed reliable but is not guaranteed. Some properties which appear for sale on this website may no longer be available because they are under contract, have sold or are no longer being offered for sale. The information being provided is for consumers’ personal, non-commercial use and may not be used for any purpose other than to identify prospective properties consumers may be interested in purchasing.