4006 Gideon Rd, Brookhaven, PA 19015
- $279,900
- 3
- BD
- 2
- BA
- 1,368
- SqFt










- List Price
- $279,900
- Days on Market
- 12
- Status
- ACTIVE
- MLS#
- PADE2122472
- Bedrooms
- 3
- Bathrooms
- 2
- Full Baths
- 2
- Living Area
- 1,368
- Lot Size (Acres)
- 0.04
- Style
- Traditional
- Year Built
- 1970
- County
- Delaware
- School District
- Chester-Upland
Property Description
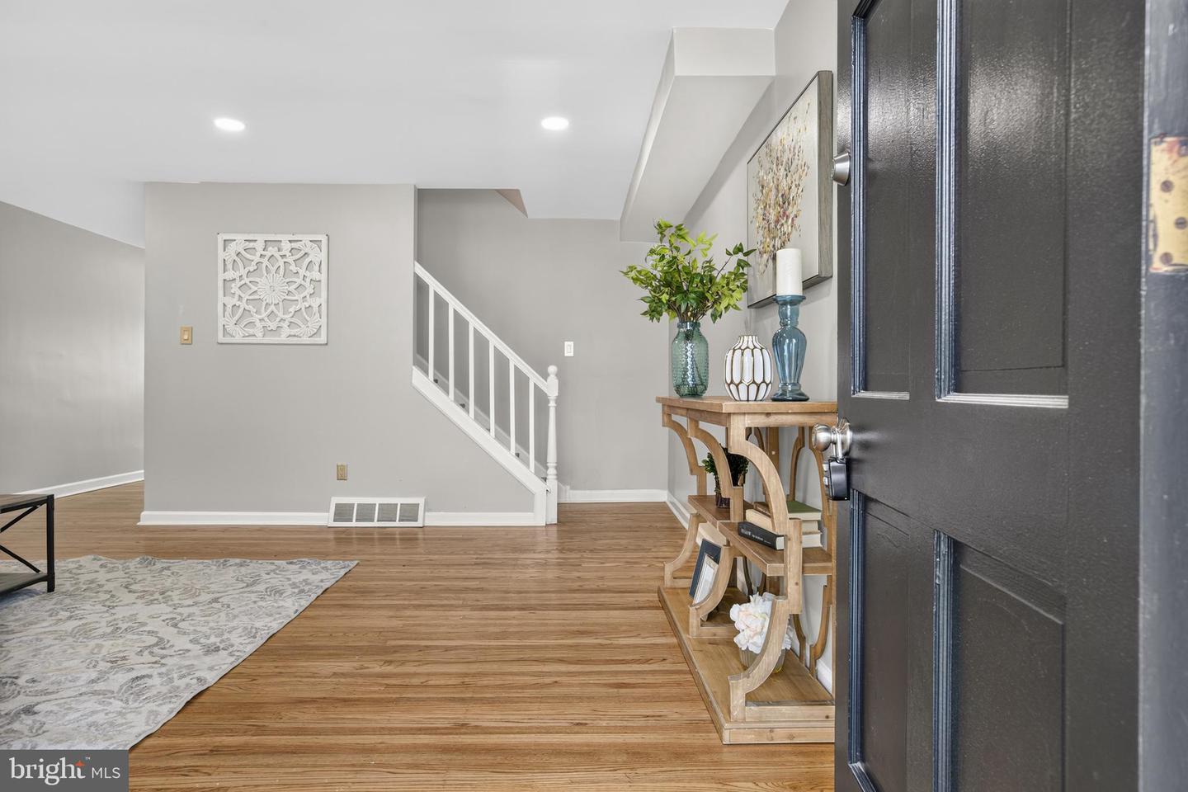
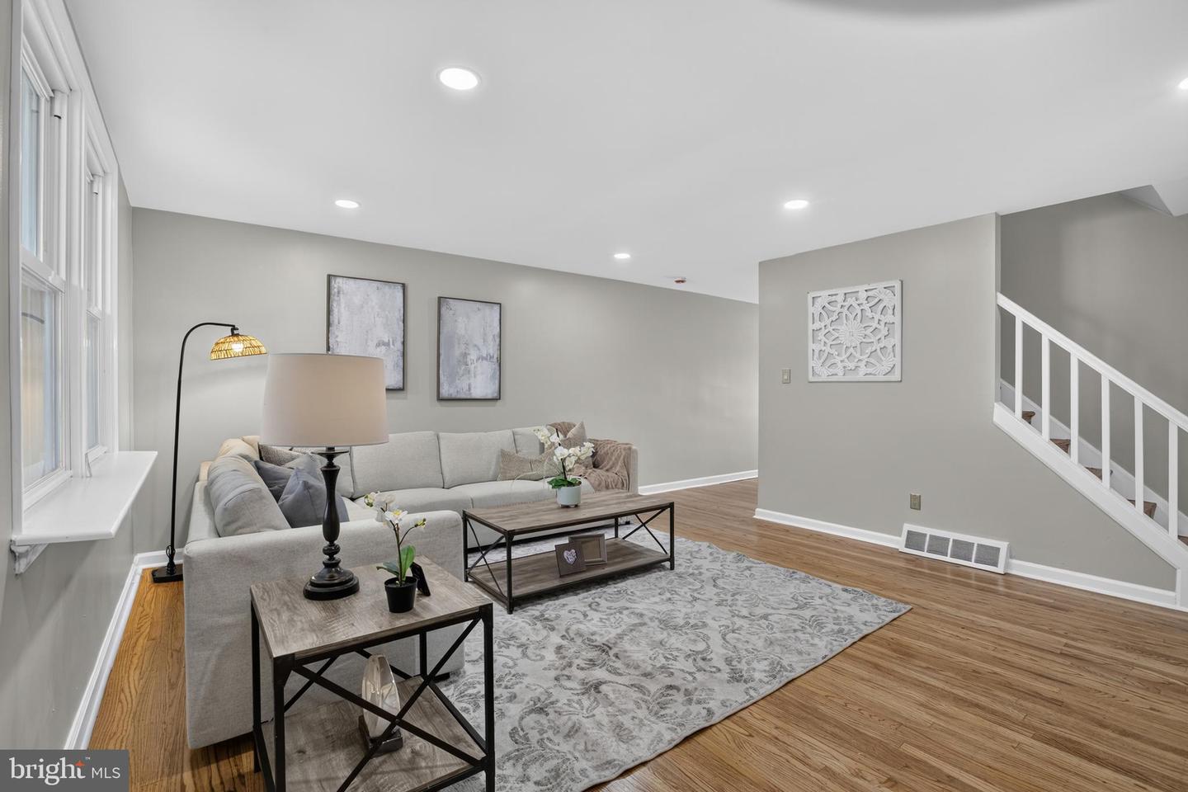
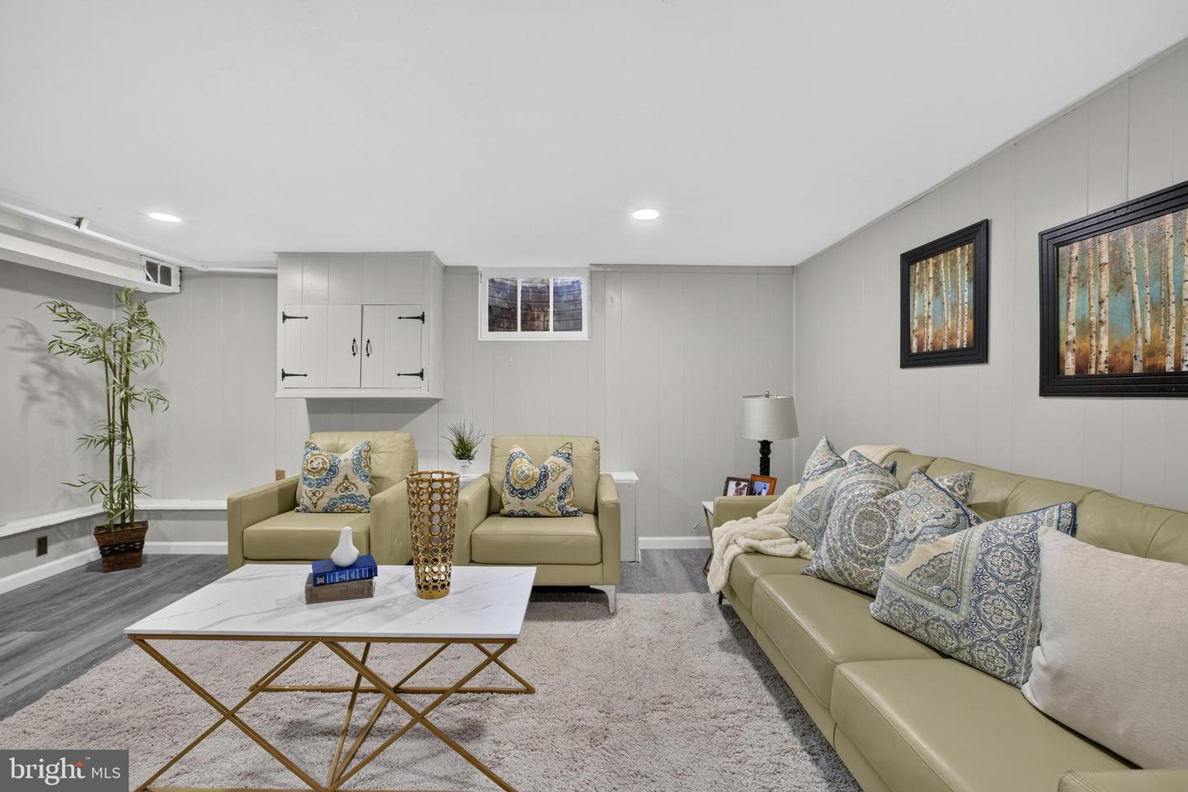
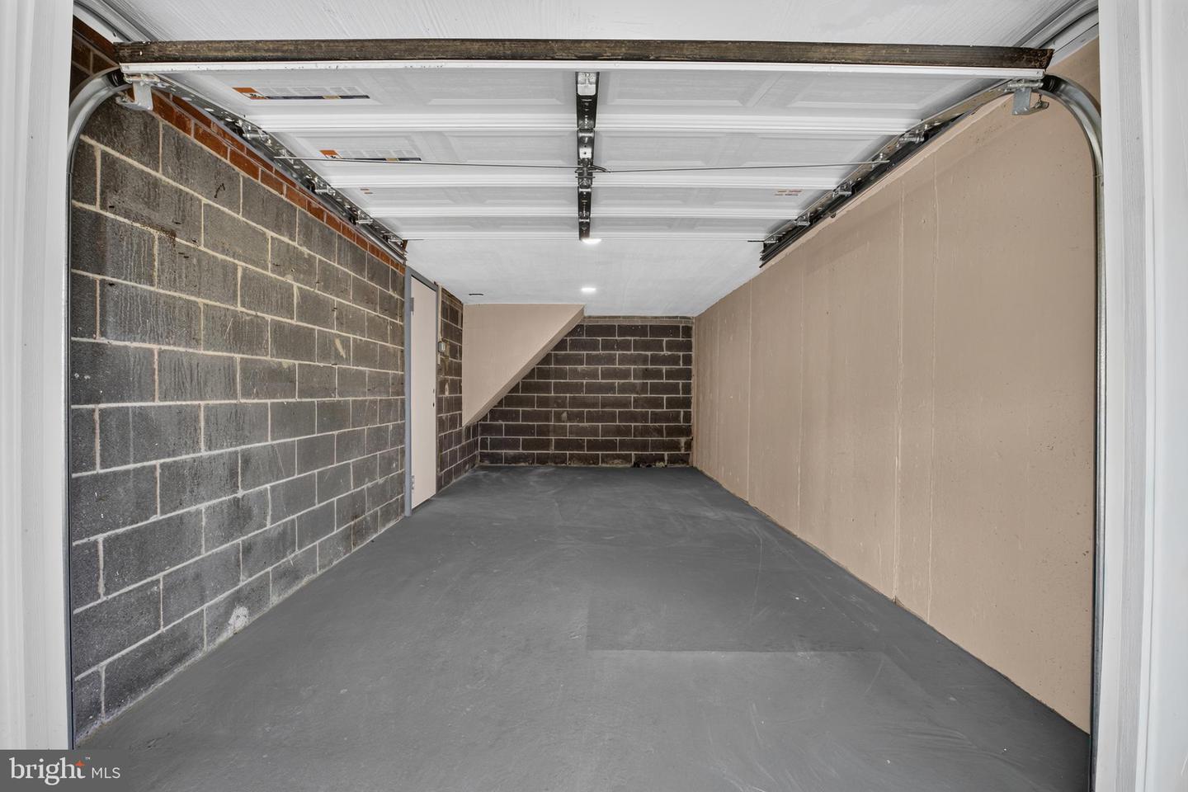
Completely refreshed from top to bottom, this Toby Farms townhouse pairs thoughtful renovations with stylish finishes and plenty of space to make your own. The kitchen makes a statement with two-toned cabinetry, gold fixtures and hardware, upgraded countertops, and stainless steel appliances, including a built-in microwave and range. The main level features beautifully refinished hardwood floors, fresh paint, and all-new recessed lighting, giving the space a bright, clean feel while keeping the warmth and character of the home. Upstairs, LVP flooring continues into the bedrooms, including a spacious primary suite with a walk-in closet and private full bath with a stand-up shower. A second full bathroom features a tub and shower, and both bathrooms are finished with tile flooring. The finished basement adds even more usable living space with LVP flooring—perfect for a family room, home office, gym, playroom, or whatever fits your lifestyle. The entire home has been freshly painted, making it truly move-in ready. Outside, enjoy your private deck for morning coffee, entertaining, or unwinding at the end of the day. A rear-entry garage and additional driveway parking complete the package. With its fresh renovations, modern details, and flexible living space, this Toby Farms home is ready for its next owner.
/u.realgeeks.media/sellingdelco/header.png)
Additional Information
- Area
- Chester Twp (10407)
- Subdivision
- Toby Farms
- Taxes
- $1834
- Interior Features
- Bathroom - Stall Shower, Bathroom - Tub Shower, Ceiling Fan(s), Floor Plan - Traditional, Formal/Separate Dining Room, Primary Bath(s), Recessed Lighting, Upgraded Countertops, Wood Floors
- School District
- Chester-Upland
- Flooring
- Hardwood
- Garage
- Yes
- Garage Spaces
- 1
- Heating
- Forced Air
- Heating Fuel
- Natural Gas
- Cooling
- Central A/C
- Roof
- Shingle
- Water
- Public
- Sewer
- Public Sewer
- Basement
- Yes
Mortgage Calculator
Listing courtesy of Prime Realty Partners. Contact: 8569065885

© 2026 TReND. All Rights Reserved.
The data relating to real estate for sale on this website appears in part through the TReND Internet Data Exchange (IDX) program, a voluntary cooperative exchange of property listing data between licensed real estate brokerage firms in which Real Estate Company participates, and is provided by TReND through a licensing agreement. Real estate listings held by brokerage firms other than Real Estate Company are marked with the IDX icon and detailed information about each listing includes the name of the listing broker.
All information provided is deemed reliable but is not guaranteed. Some properties which appear for sale on this website may no longer be available because they are under contract, have sold or are no longer being offered for sale. The information being provided is for consumers’ personal, non-commercial use and may not be used for any purpose other than to identify prospective properties consumers may be interested in purchasing.