34 Marlborough Ln, Glen Mills, PA 19342
- $599,900
- 4
- BD
- 3
- BA
- 2,458
- SqFt




- List Price
- $599,900
- Days on Market
- 0
- Status
- COMING SOON
- MLS#
- PADE2122696
- Bedrooms
- 4
- Bathrooms
- 3
- Full Baths
- 2
- Half Baths
- 1
- Living Area
- 2,458
- Lot Size (Acres)
- 1.09
- Style
- Colonial
- Year Built
- 1962
- County
- Delaware
- School District
- Garnet Valley
Property Description
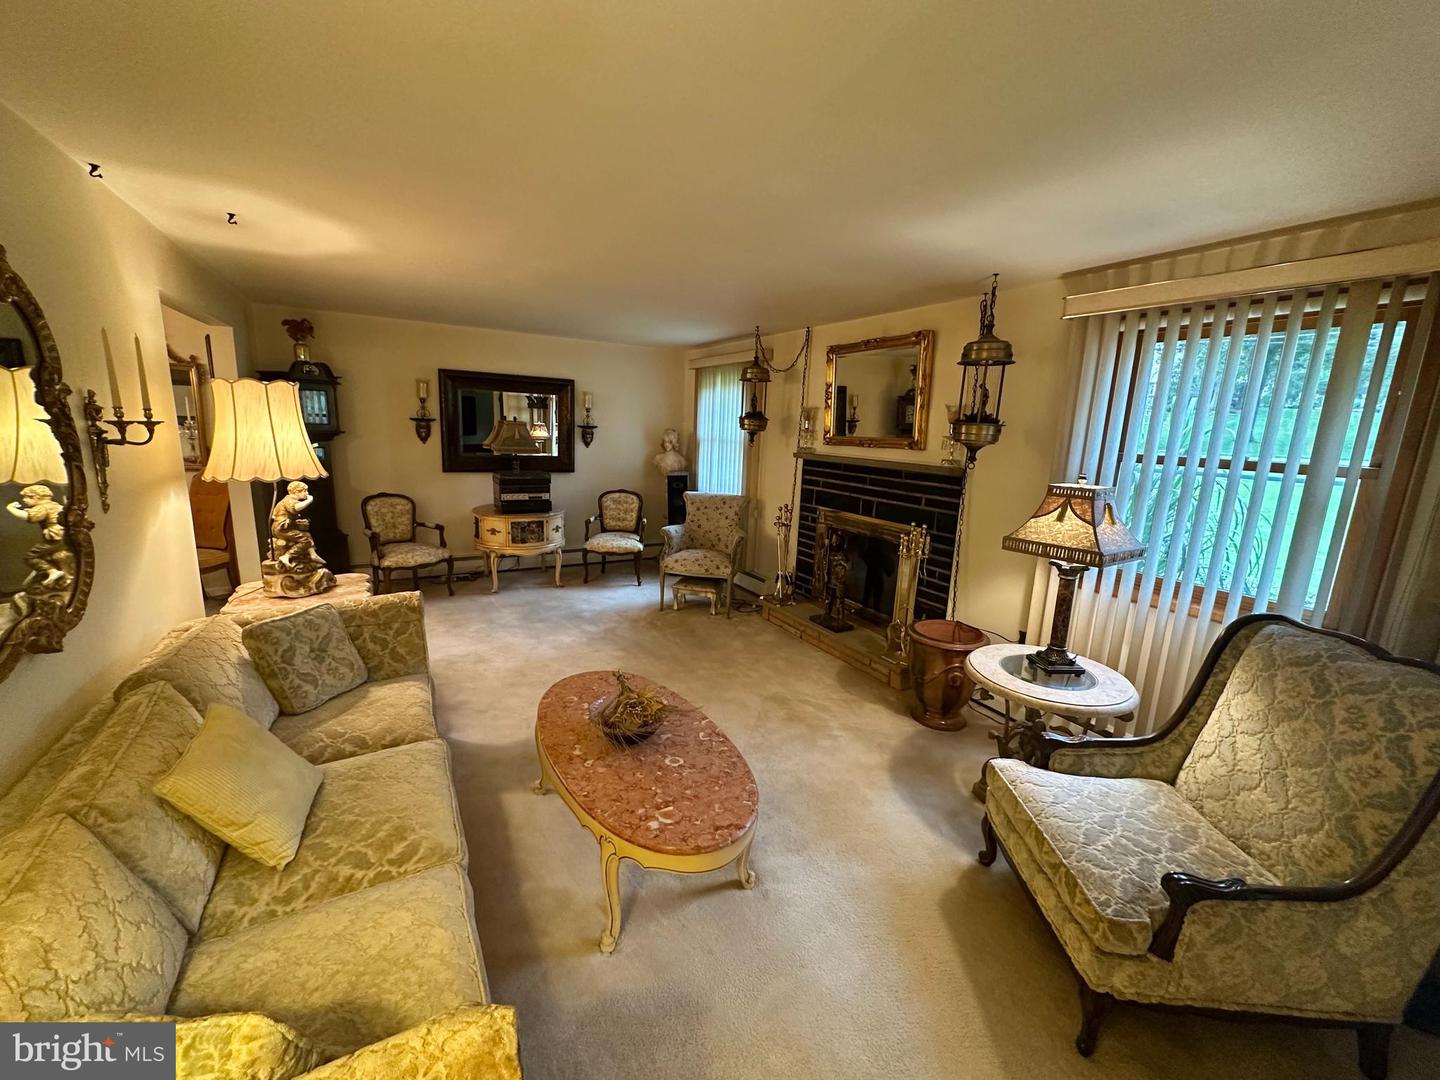
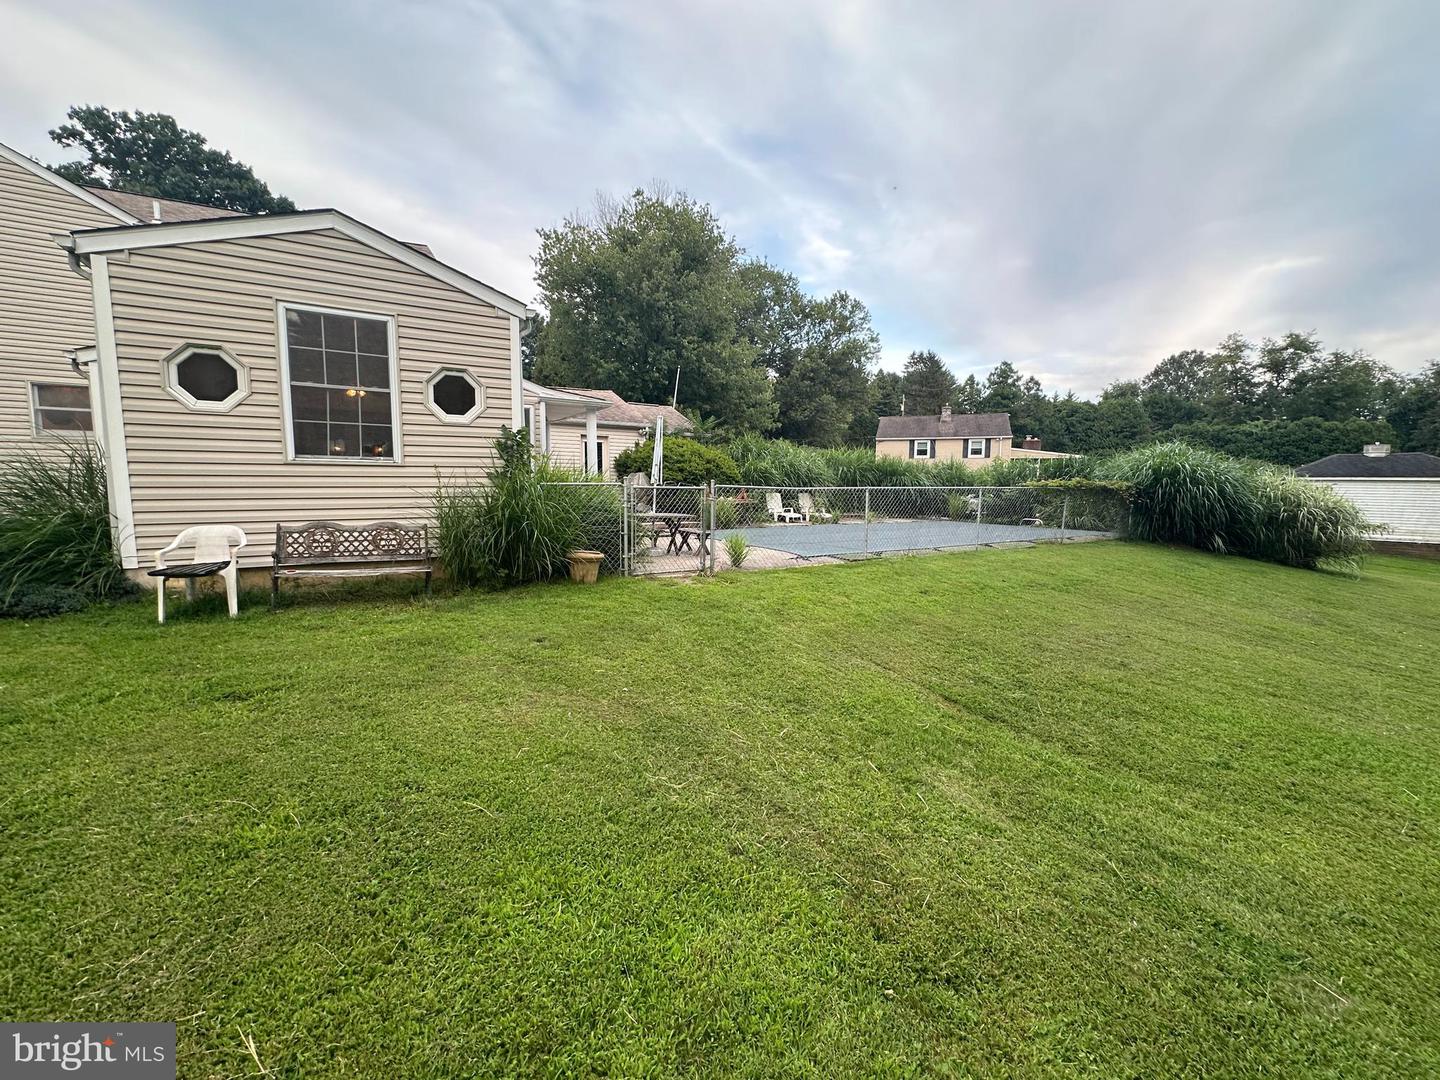
OPEN HOUSE, Saturday, 8/29, 1-4pm! Attention all Handymen, handywomen, & Investors!! This is the one you've been waiting for! Enjoy your own private oasis on a fabulous lot with your in-ground pool & hot tub, in desirable Cambridge Downs development, Garnet Valley school district, This home has great bones, and just awaits your updating touches. Traditional 4 bedroom, 2 1/2 bath colonial with oversized 2 car garage, features hardwood floors on much of the two main levels (under carpet). This is an estate sale, and the pricing takes into account the updating to be completed - updated value should be in the $800k range. Hurry, don't miss out - you cannot duplicate this setting! (sun room square footage does not looked to be included in public record square footage). NOTE: Furniture is for sale also.
/u.realgeeks.media/sellingdelco/header.png)
Additional Information
- Area
- Concord Twp (10413)
- Subdivision
- Cambridge Downs
- Taxes
- $10541
- Interior Features
- Attic, Bathroom - Tub Shower, Bathroom - Walk-In Shower, Carpet, Ceiling Fan(s), Family Room Off Kitchen, Floor Plan - Traditional, Kitchen - Eat-In, Primary Bath(s), Walk-in Closet(s), WhirlPool/HotTub, Wood Floors
- School District
- Garnet Valley
- Fireplaces
- 1
- Fireplace Description
- Brick
- Flooring
- Hardwood, Carpet, Vinyl
- Garage
- Yes
- Garage Spaces
- 2
- Exterior Features
- Exterior Lighting
- Pool Description
- Fenced, In Ground, Vinyl
- View
- Garden/Lawn
- Heating
- Hot Water
- Heating Fuel
- Natural Gas
- Cooling
- Wall Unit, Window Unit(s)
- Roof
- Shingle, Pitched
- Water
- Public
- Sewer
- On Site Septic
- Room Level
- Living Room: Main, Dining Room: Main, Kitchen: Main, Family Room: Main, Sun/Florida Room: Main, Primary Bedroom: Upper 1, Primary Bathroom: Upper 1, Bedroom 2: Upper 1, Bedroom 3: Upper 1, Bedroom 4: Upper 1, Bathroom 2: Upper 1
- Basement
- Yes
Mortgage Calculator
Listing courtesy of RE/MAX Professional Realty. Contact: (610) 363-8444

© 2026 TReND. All Rights Reserved.
The data relating to real estate for sale on this website appears in part through the TReND Internet Data Exchange (IDX) program, a voluntary cooperative exchange of property listing data between licensed real estate brokerage firms in which Real Estate Company participates, and is provided by TReND through a licensing agreement. Real estate listings held by brokerage firms other than Real Estate Company are marked with the IDX icon and detailed information about each listing includes the name of the listing broker.
All information provided is deemed reliable but is not guaranteed. Some properties which appear for sale on this website may no longer be available because they are under contract, have sold or are no longer being offered for sale. The information being provided is for consumers’ personal, non-commercial use and may not be used for any purpose other than to identify prospective properties consumers may be interested in purchasing.