1022 Duncan, Lansdowne, PA 19050
- $215,000
- 3
- BD
- 2
- BA
- 1,836
- SqFt



- List Price
- $215,000
- Days on Market
- 0
- Status
- COMING SOON
- MLS#
- PADE2122792
- Bedrooms
- 3
- Bathrooms
- 2
- Full Baths
- 1
- Half Baths
- 1
- Living Area
- 1,836
- Lot Size (Acres)
- 0.05
- Style
- Straight Thru
- Year Built
- 1940
- County
- Delaware
- School District
- William Penn
Property Description
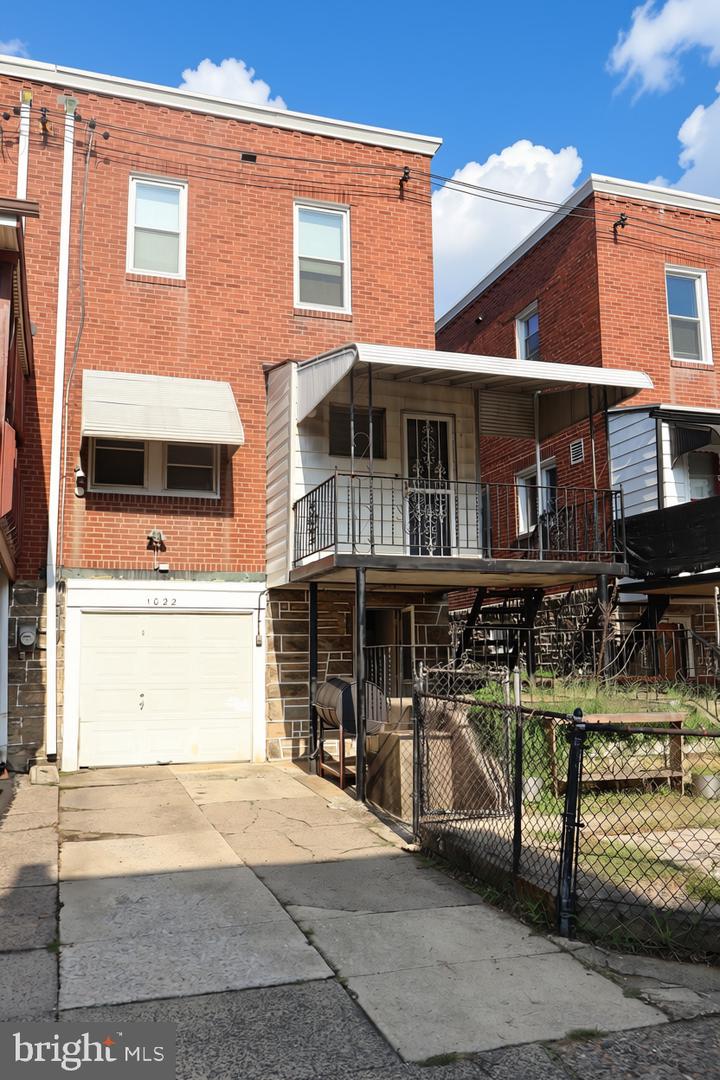
INVESTORS & VISIONARY BUYERS — THIS ONE IS WORTH A LOOK! Opportunity awaits in the sought-after Cobbs Creek neighborhood! This solid brick 3-bedroom, 1.5-bath twin offers 1,836 sq. ft., great bones, and plenty of potential for an investor or buyer ready to bring their vision to life. Whether you're looking to build equity, create a rental, or make it your own, this property offers a fantastic opportunity to add value. Recent updates include a new HVAC system and hot water heater in 2022 and a kitchen update in 2024 with new flooring, cabinets, and countertops. A full basement with outside entrance, attached garage, and driveway parking add even more potential and convenience. Location is everything — and this one delivers! Enjoy a peaceful, tree-lined setting near Cobbs Creek parkland and walking trails, while being just minutes from Center City, University City, major highways, and Philadelphia International Airport. Great bones + solid updates + a prime location = serious potential! Bring your contractor, bring your vision, and make this your next investment success story. Being sold strictly in "AS-IS" condition. Buyer is responsible for U&O.
/u.realgeeks.media/sellingdelco/header.png)
Additional Information
- Area
- Yeadon Boro (10448)
- Subdivision
- Cobbs Creek
- Taxes
- $5181
- School District
- William Penn
- Elementary School
- Bell Ave
- Middle School
- Penn Wood
- High School
- Penn Wood
- Garage
- Yes
- Garage Spaces
- 1
- Heating
- Hot Water
- Heating Fuel
- Natural Gas
- Cooling
- Central A/C
- Water
- Public
- Sewer
- Public Sewer
- Basement
- Yes
Mortgage Calculator
Listing courtesy of CG Realty, LLC. Contact: 6105665182

© 2026 TReND. All Rights Reserved.
The data relating to real estate for sale on this website appears in part through the TReND Internet Data Exchange (IDX) program, a voluntary cooperative exchange of property listing data between licensed real estate brokerage firms in which Real Estate Company participates, and is provided by TReND through a licensing agreement. Real estate listings held by brokerage firms other than Real Estate Company are marked with the IDX icon and detailed information about each listing includes the name of the listing broker.
All information provided is deemed reliable but is not guaranteed. Some properties which appear for sale on this website may no longer be available because they are under contract, have sold or are no longer being offered for sale. The information being provided is for consumers’ personal, non-commercial use and may not be used for any purpose other than to identify prospective properties consumers may be interested in purchasing.