Share this with your friends


(484) 222-8804
Real Estate Company
257 Hemlock Ln, Springfield, PA 19064
- $830,000
- 5
- BD
- 3
- BA
- 2,450
- SqFt




- List Price
- $830,000
- Days on Market
- 52
- Status
- ACTIVE
- MLS#
- PADE2122986
- Bedrooms
- 5
- Bathrooms
- 3
- Full Baths
- 3
- Living Area
- 2,450
- Lot Size (Acres)
- 0.21
- Style
- Split Level
- Year Built
- 1965
- County
- Delaware
- School District
- Springfield
Property Description
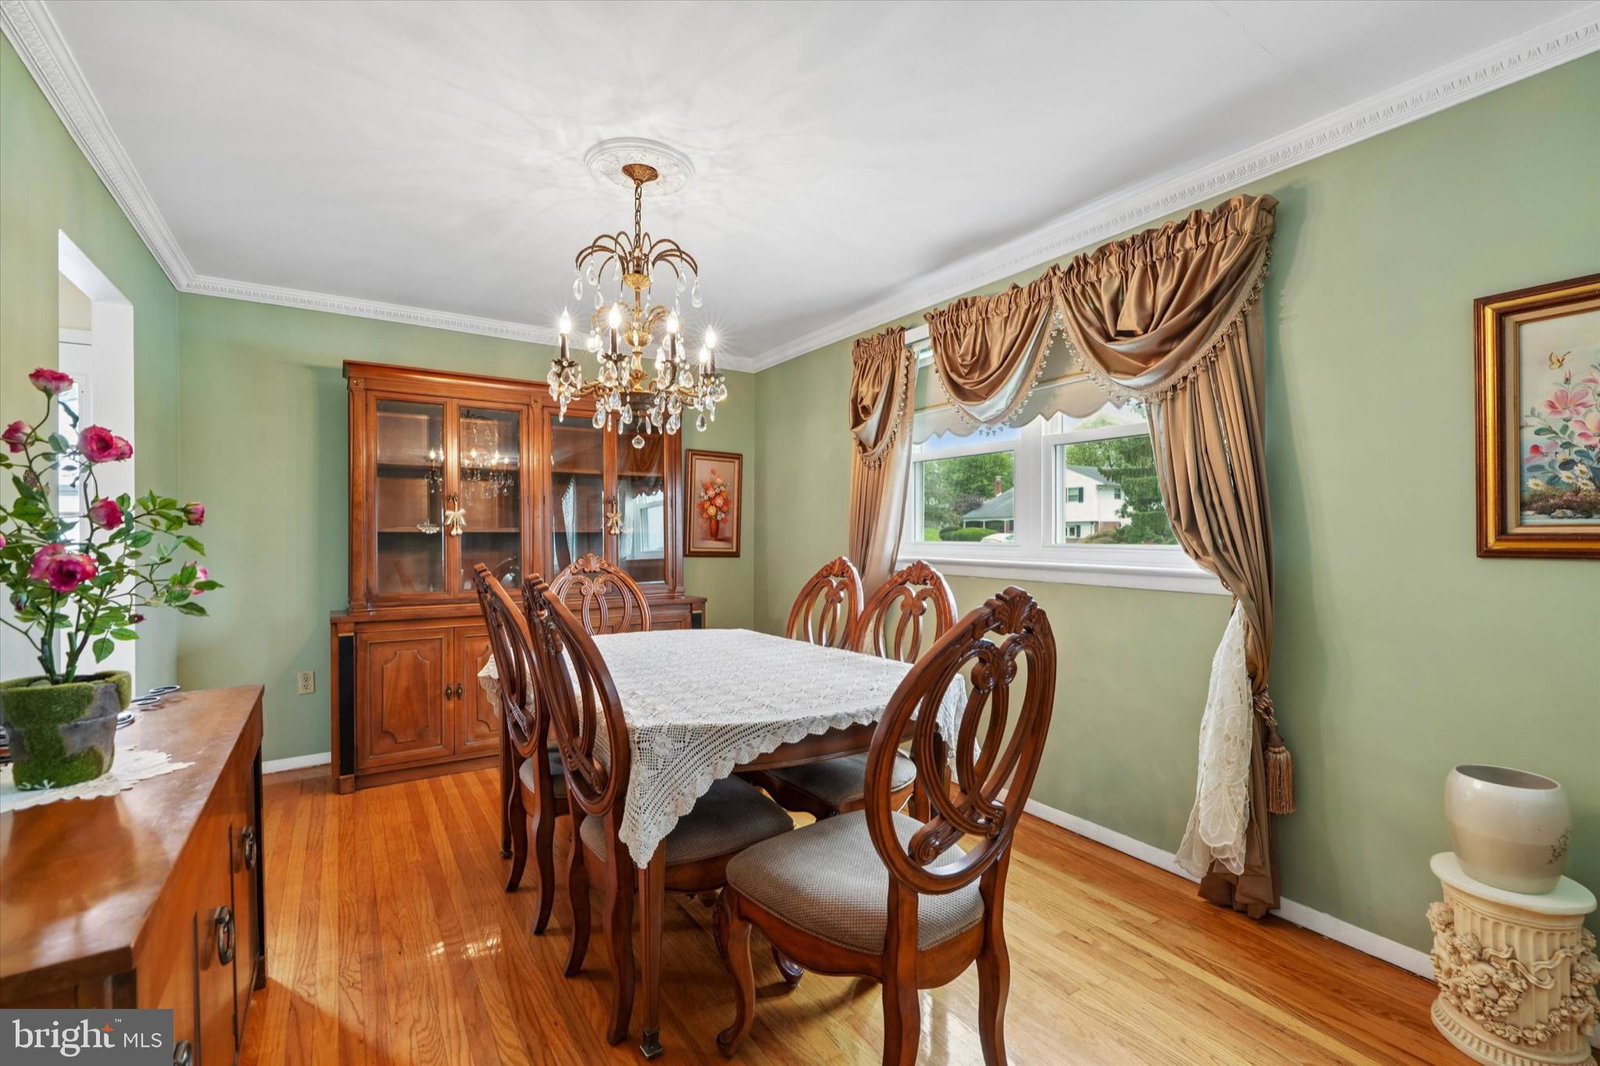
Nestled in the charming Rolling Green community, this delightful split-level home offers a perfect blend of comfort and style. With five spacious bedrooms and three full bathrooms, there's ample room for relaxation and entertaining. The inviting interior features beautiful wood floors and a cozy bar area, ideal for hosting gatherings. The well-appointed kitchen boasts stainless steel appliances, including a built-in microwave, making meal prep a breeze. Step outside to discover an expansive outdoor space, complete with extensive hardscaping, a lovely patio, and a deck that overlooks the lush golf course views. The meticulously maintained lawn is equipped with a sprinkler system, ensuring a vibrant green oasis year-round. Children will love the play area, while the sidewalks invite leisurely strolls through this friendly neighborhood. The area is served by reputable schools, providing excellent educational opportunities. With convenient public services and a welcoming atmosphere, Rolling Green is a place where neighbors become friends. This home, with its attached garage and ample driveway parking, is not just a residence; it's a sanctuary where cherished memories are made. Experience the warmth and charm of this inviting property, where every detail has been thoughtfully designed for comfort and enjoyment.
/u.realgeeks.media/sellingdelco/header.png)
Additional Information
- Area
- Springfield Twp (10442)
- Subdivision
- Rolling Green
- Interior Features
- Bar, Sprinkler System, Wood Floors
- School District
- Springfield
- Garage Spaces
- 1
- Exterior Features
- Awning(s), Extensive Hardscape, Sprinkler System, Playground, Sidewalk, Stone Retaining Walls
- View
- Golf Course
- Heating
- Central
- Cooling
- Central Air
- Water
- Public
- Sewer
- Public Sewer
How much is your home worth?
...get instant property value now!
Mortgage Calculator
Listing courtesy of Keller Williams Realty Devon-Wayne. Contact:

© 2026 TReND. All Rights Reserved.
The data relating to real estate for sale on this website appears in part through the TReND Internet Data Exchange (IDX) program, a voluntary cooperative exchange of property listing data between licensed real estate brokerage firms in which Real Estate Company participates, and is provided by TReND through a licensing agreement. Real estate listings held by brokerage firms other than Real Estate Company are marked with the IDX icon and detailed information about each listing includes the name of the listing broker.
All information provided is deemed reliable but is not guaranteed. Some properties which appear for sale on this website may no longer be available because they are under contract, have sold or are no longer being offered for sale. The information being provided is for consumers’ personal, non-commercial use and may not be used for any purpose other than to identify prospective properties consumers may be interested in purchasing.