127 Whitely Ter, Darby, PA 19023
- $180,000
- 3
- BD
- 1
- BA
- 1,086
- SqFt




- List Price
- $180,000
- Days on Market
- 0
- Status
- COMING SOON
- MLS#
- PADE2123018
- Bedrooms
- 3
- Bathrooms
- 1
- Full Baths
- 1
- Living Area
- 1,086
- Lot Size (Acres)
- 0.03
- Style
- Traditional
- Year Built
- 1927
- County
- Delaware
- School District
- William Penn
Property Description
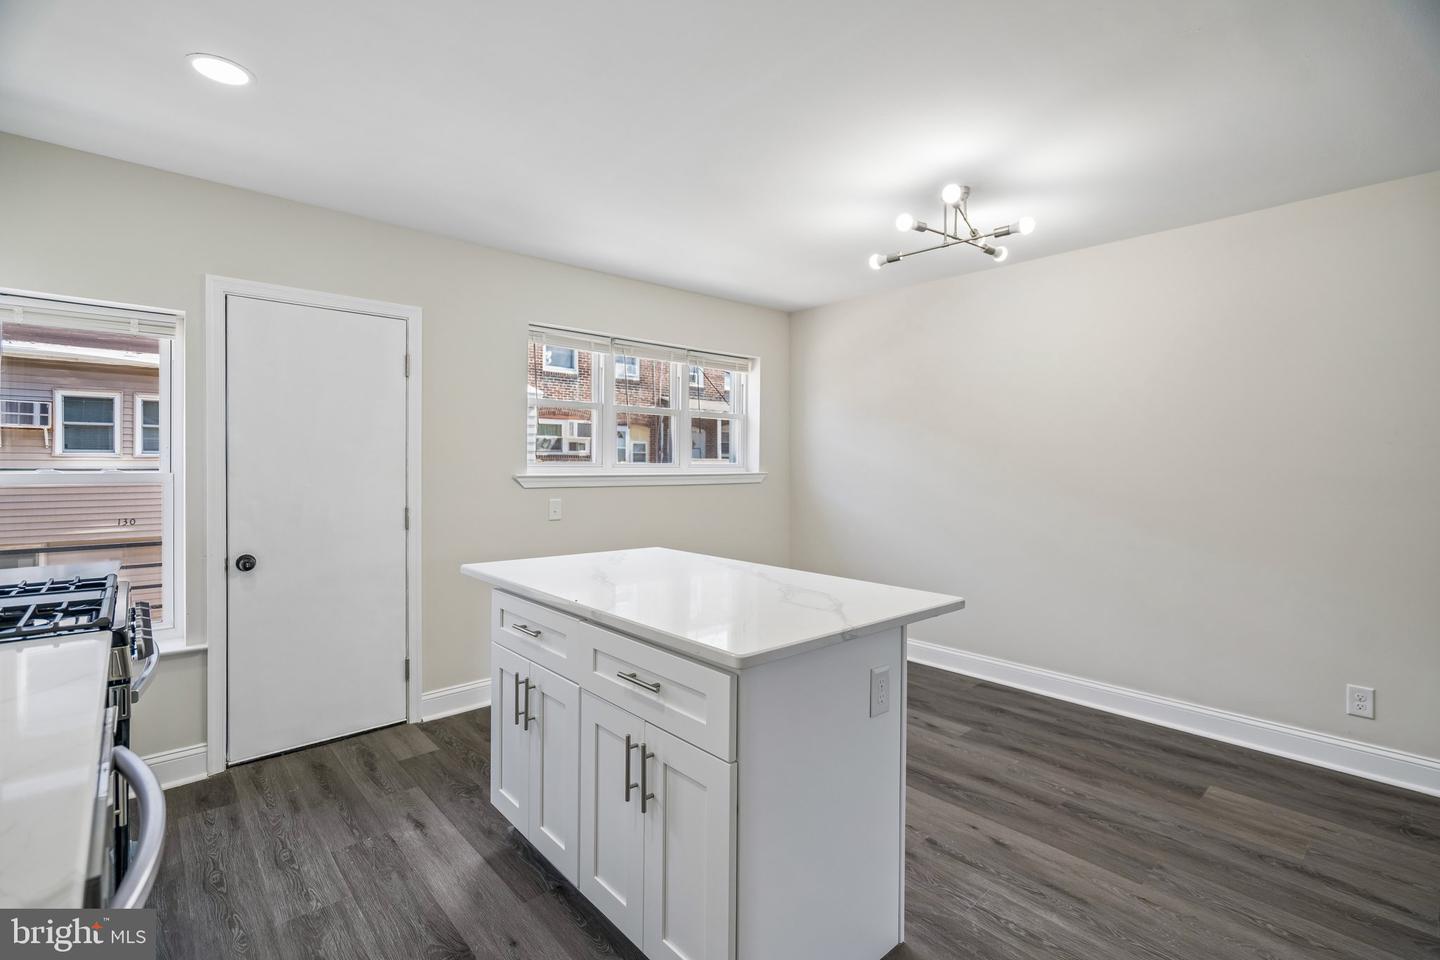
Welcome to 127 Whitely Terrace, a beautifully renovated home offering modern finishes, thoughtful updates, and flexible living space throughout. This 3 bedroom, 1 bathroom residence has been fully refreshed from top to bottom, providing a truly move-in-ready opportunity. The main level features new flooring, designer finishes, and an open living and dining area filled with natural light. The renovated kitchen offers a clean, contemporary design with new cabinetry, ample counter space, an LG refrigerator, Samsung appliances, and direct access to a private balcony, perfect for enjoying morning coffee or additional outdoor space. Upstairs, the spacious primary bedroom offers expanded closet space, while the two additional bedrooms are ample sized, offering flexibility for guests, a home office, or additional living needs. A stylishly updated full bathroom completes the upper level. The fully finished lower level provides valuable additional living space and is perfect for a family room, home office, gym, playroom, or entertaining area. Major improvements include a new roof, new HVAC and central air system, and new water heater, providing added comfort and peace of mind for years to come. Additional highlights include convenient off-street parking. Perfectly situated just minutes from Penn Wood Middle School, Main Street, and the Darby Transportation Center, this turnkey home provides easy access to local shopping, dining, public transportation, major roadways, and Philadelphia.
/u.realgeeks.media/sellingdelco/header.png)
Additional Information
- Area
- Darby Boro (10414)
- Subdivision
- Lansdowne Park
- Taxes
- $3656
- Interior Features
- Breakfast Area, Ceiling Fan(s), Dining Area, Floor Plan - Open
- School District
- William Penn
- Heating
- Forced Air
- Heating Fuel
- Natural Gas
- Cooling
- Central A/C
- Water
- Public
- Sewer
- Public Sewer
- Basement
- Yes
Mortgage Calculator
Listing courtesy of BHHS Fox & Roach The Harper at Rittenhouse Square. Contact: 2155460550

© 2026 TReND. All Rights Reserved.
The data relating to real estate for sale on this website appears in part through the TReND Internet Data Exchange (IDX) program, a voluntary cooperative exchange of property listing data between licensed real estate brokerage firms in which Real Estate Company participates, and is provided by TReND through a licensing agreement. Real estate listings held by brokerage firms other than Real Estate Company are marked with the IDX icon and detailed information about each listing includes the name of the listing broker.
All information provided is deemed reliable but is not guaranteed. Some properties which appear for sale on this website may no longer be available because they are under contract, have sold or are no longer being offered for sale. The information being provided is for consumers’ personal, non-commercial use and may not be used for any purpose other than to identify prospective properties consumers may be interested in purchasing.