518 N Jackson St, Media, PA 19063
- $849,000
- 4
- BD
- 3
- BA
- 2,020
- SqFt






- List Price
- $849,000
- Days on Market
- 0
- Status
- COMING SOON
- MLS#
- PADE2123168
- Bedrooms
- 4
- Bathrooms
- 3
- Full Baths
- 2
- Half Baths
- 1
- Living Area
- 2,020
- Lot Size (Acres)
- 0.11
- Style
- Colonial, Craftsman
- Year Built
- 1935
- County
- Delaware
- School District
- Rose Tree Media
Property Description
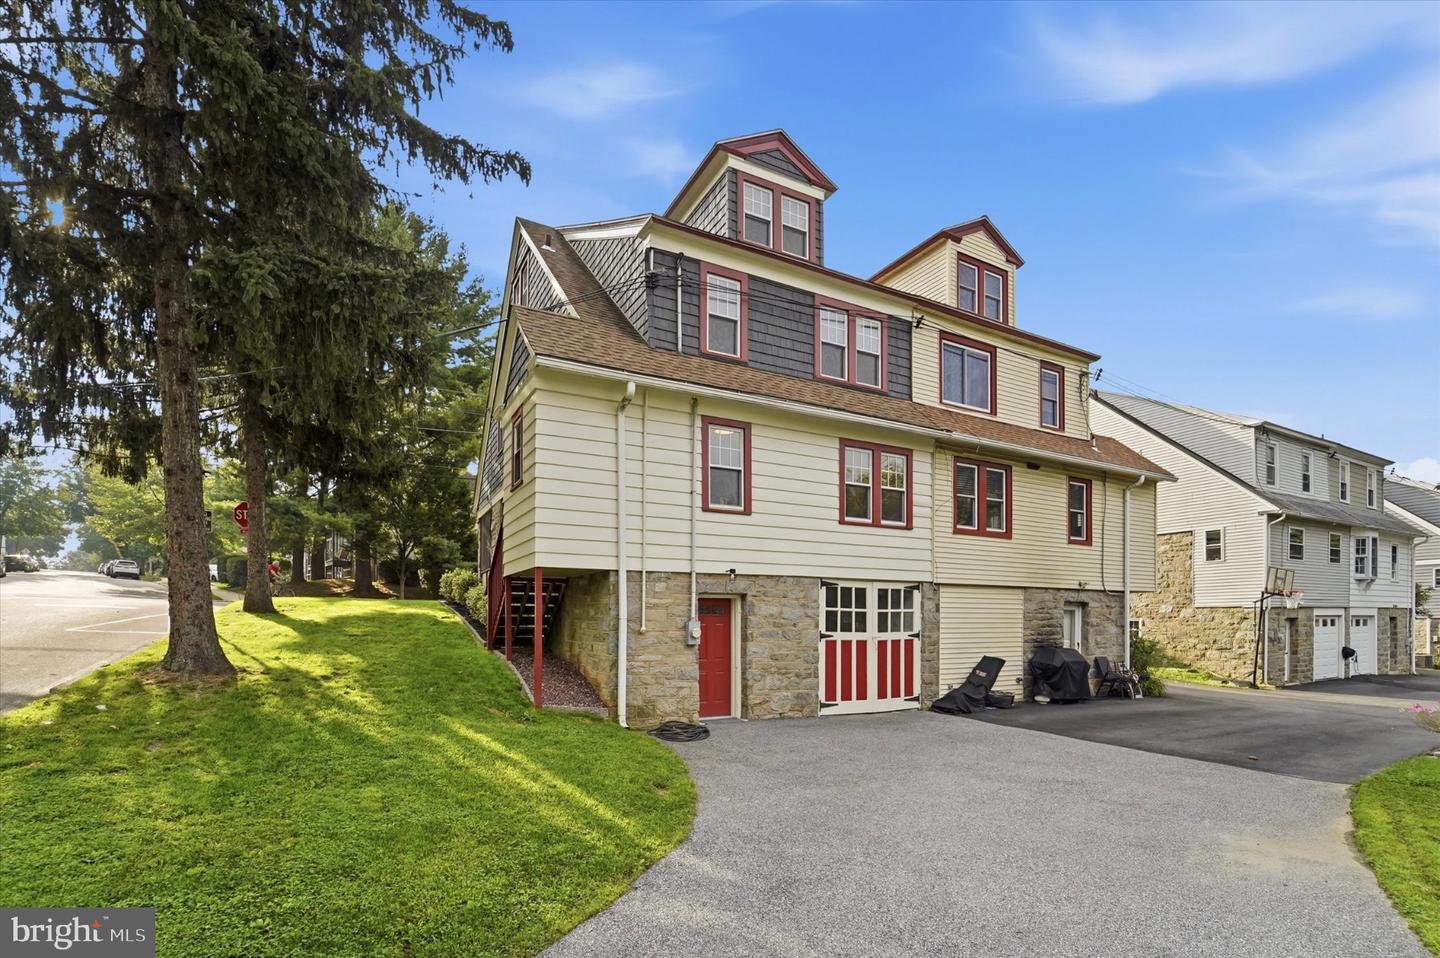
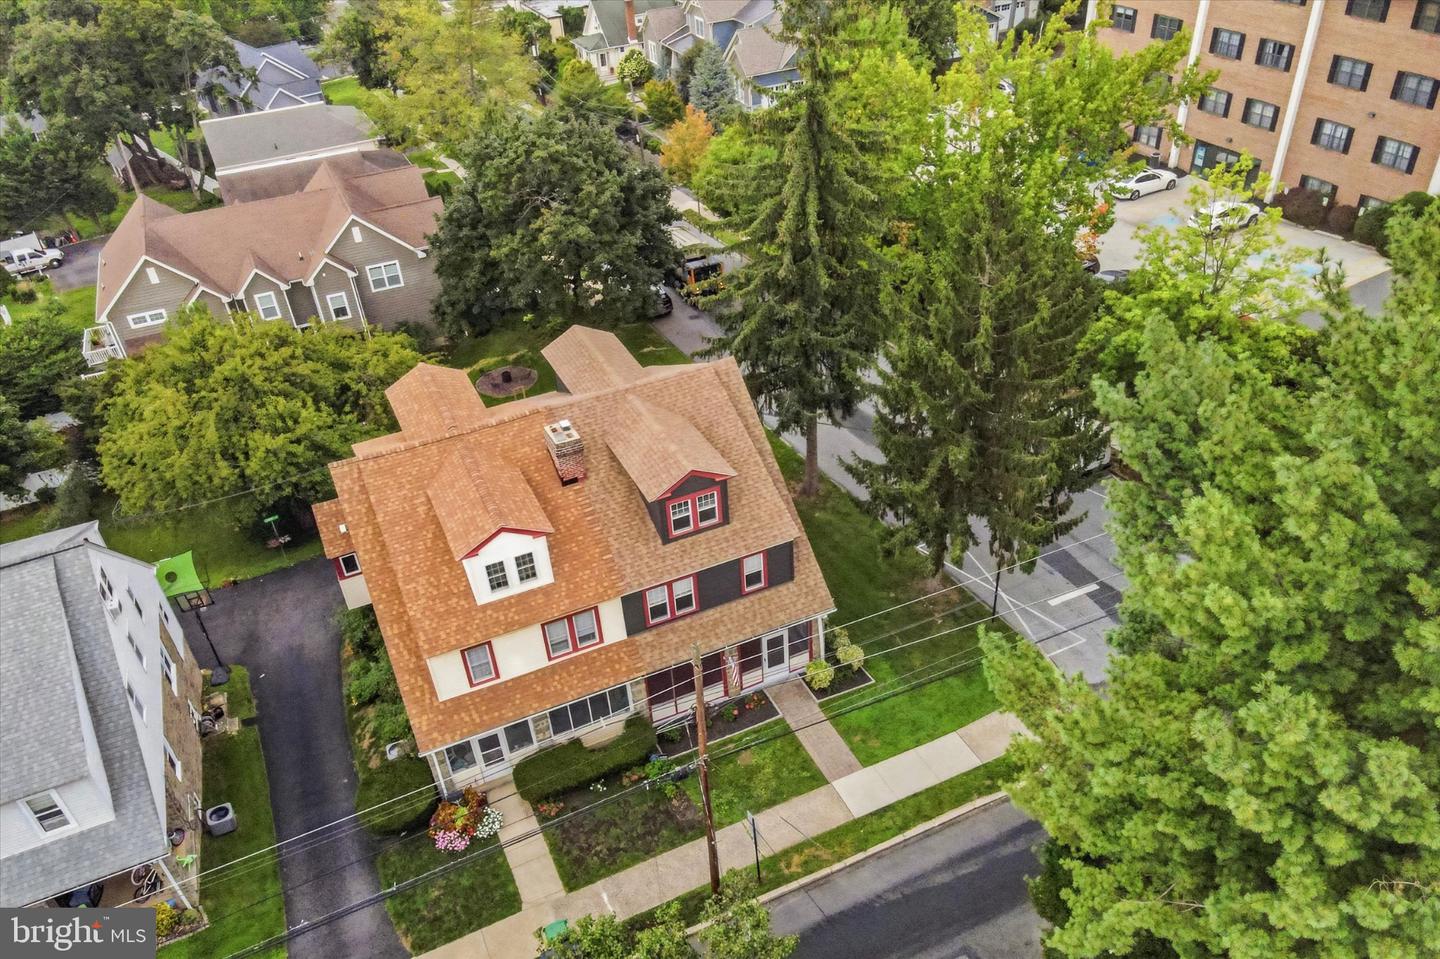
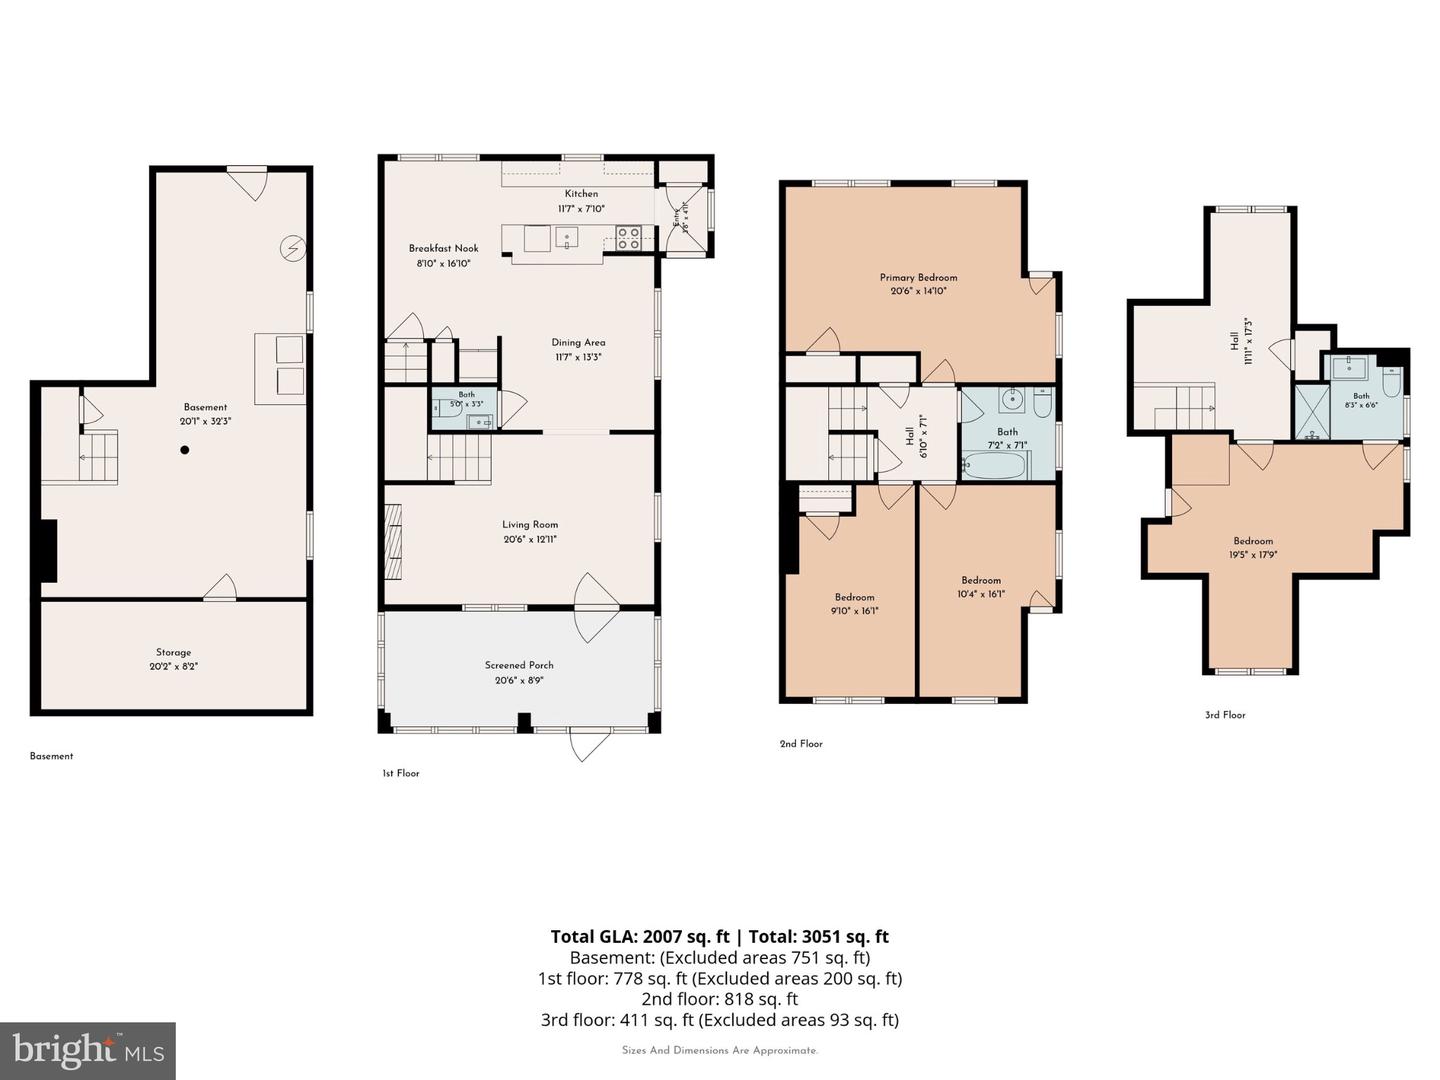
Welcome to 518 N Jackson St. Nestled in the heart of Media Boro, this expansive twin home has been well maintained and updated. On the tree lined corner of 6th and Jackson you are on a quiet street and a short walk from the downtown which offers fabulous restaurants, cafes, parks, shopping, and access to the train. This large twin home welcomes you with its classic charm, front screened porch and rear yard with a relaxing fire pit area allowing you to enjoy a morning coffee or a evening taking in the fresh air. Inside the hardwood floors will lead you throughout the home. The first floor offers a spacious living room open to the kitchen and dining room as well as a half bath. On the second floor you have 3 large bedrooms with plenty of closet space as well as a hall bathroom. Finally, the third floor and primary suite. This level offers a spacious entertainment room (office, or sitting room), a large bedroom and a beautiful full bathroom. Other amenities include a large unfinished basement (perfect for a playroom or finished space), laundry area, storage, 1 car garage, rear parking access, and tree covered fire pit area.
/u.realgeeks.media/sellingdelco/header.png)
Additional Information
- Area
- Media Boro (10426)
- Subdivision
- None Available
- Taxes
- $9163
- Interior Features
- Bathroom - Walk-In Shower, Bathroom - Tub Shower, Breakfast Area, Built-Ins, Ceiling Fan(s), Combination Dining/Living, Combination Kitchen/Dining, Combination Kitchen/Living, Dining Area, Floor Plan - Traditional, Floor Plan - Open, Kitchen - Eat-In, Kitchen - Galley, Wood Floors
- School District
- Rose Tree Media
- Fireplaces
- 1
- Fireplace Description
- Mantel(s), Wood
- Flooring
- Hardwood, Ceramic Tile
- Garage
- Yes
- Garage Spaces
- 1
- Exterior Features
- Chimney Cap(s), Exterior Lighting, Play Area, Sidewalks, Street Lights
- Heating
- Forced Air
- Heating Fuel
- Oil
- Cooling
- Central A/C
- Roof
- Architectural Shingle
- Utilities
- Natural Gas Available
- Water
- Public
- Sewer
- Public Sewer
- Room Level
- Kitchen: Main, Living Room: Main, Dining Room: Main, Breakfast Room: Main, Screened Porch: Main, Recreation Room: Upper 2, Laundry: Lower 1, Storage Room: Lower 1
- Basement
- Yes
Mortgage Calculator
Listing courtesy of Compass Pennsylvania, LLC. Contact: 6109470408

© 2026 TReND. All Rights Reserved.
The data relating to real estate for sale on this website appears in part through the TReND Internet Data Exchange (IDX) program, a voluntary cooperative exchange of property listing data between licensed real estate brokerage firms in which Real Estate Company participates, and is provided by TReND through a licensing agreement. Real estate listings held by brokerage firms other than Real Estate Company are marked with the IDX icon and detailed information about each listing includes the name of the listing broker.
All information provided is deemed reliable but is not guaranteed. Some properties which appear for sale on this website may no longer be available because they are under contract, have sold or are no longer being offered for sale. The information being provided is for consumers’ personal, non-commercial use and may not be used for any purpose other than to identify prospective properties consumers may be interested in purchasing.