26 Ash Rd, Wallingford, PA 19086
- $299,900
- 3
- BD
- 2
- BA
- 1,136
- SqFt




- List Price
- $299,900
- Days on Market
- 1
- Status
- ACTIVE
- MLS#
- PADE2124698
- Bedrooms
- 3
- Bathrooms
- 2
- Full Baths
- 1
- Half Baths
- 1
- Living Area
- 1,136
- Lot Size (Acres)
- 0.18
- Style
- Ranch/Rambler
- Year Built
- 1955
- County
- Delaware
- School District
- Wallingford-Swarthmore
Property Description
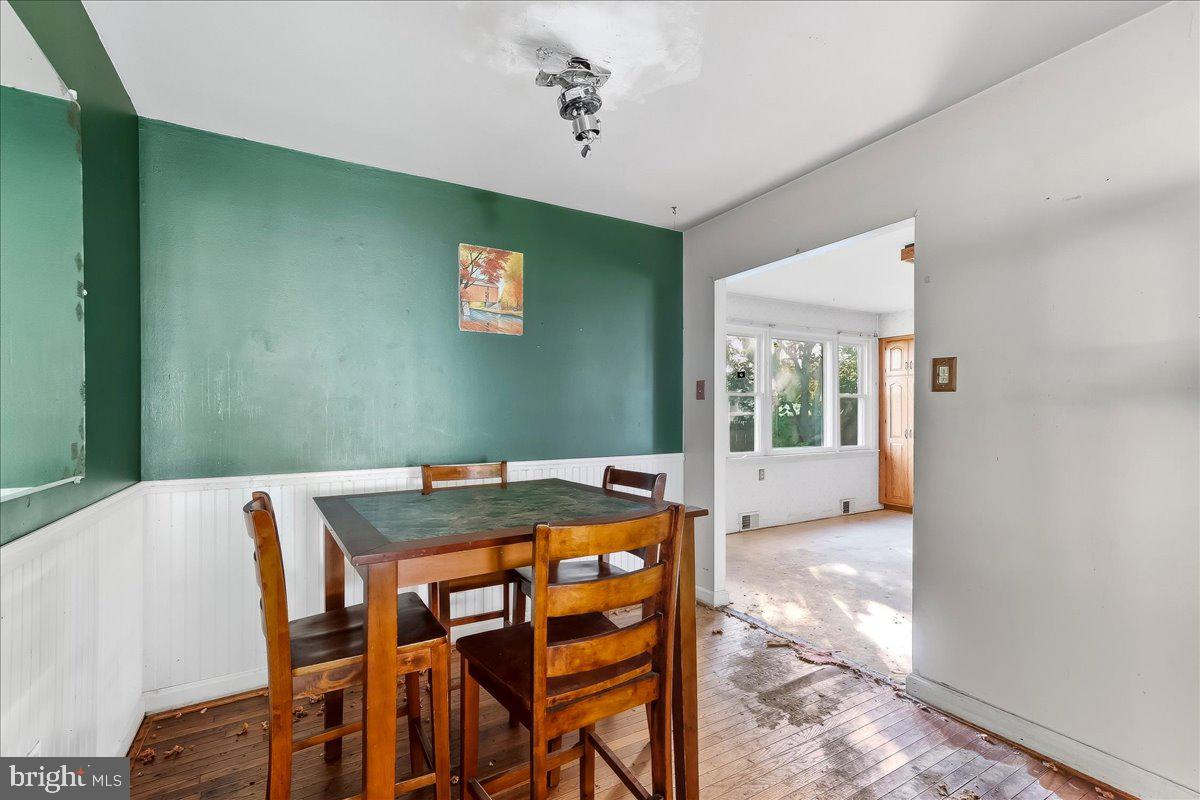
Best price for a single home in the highly desired Wallingford Swarthmore School District is now available... this charming ranch home is situated on a corner lot featuring 3BA /1.5BA with a detached garage with driveway parking for 3 cars, level mostly fenced-in lot with a large unfinished walk-up basement. Look closely at the photos of this home. This home does need some love from its new homeowners. I wish all you need is love at this home however it also needs a bit more such as fresh paint, refinishing of the hardwood flooring, add a few new light fixtures, add new kitchen flooring, a few new appliances and you will almost arrive at home sweet home. Unfortunately, it is suspected that the clean out company helped themselves to a few copper pipes in the basement therefore the water is turned off and will not be restored by the Seller. There are so many possibilities available to you at this home! The large unfinished basement already has a powder room and would be the perfect place to host next year's Eagles game day parties with your family and friends! Central air. ***The heat source is currently oil heat however NATURAL GAS appears to be connected to this home, buyer to verify. The home is being sold AS-IS with the Buyer responsible for the Nether Providence Use & Occupancy permit as well as any township, insurance company or mortgage company required repairs. The seller will not be making any repairs. Wallingford Swarthmore School District. Close to I-95, Rt. 476, SEPTA train, Philadelphia Airport, and convenient to Wilmington.
/u.realgeeks.media/sellingdelco/header.png)
Additional Information
- Area
- Nether Providence Twp (10434)
- Subdivision
- None Available
- Taxes
- $7934
- Interior Features
- Bathroom - Tub Shower, Combination Dining/Living, Entry Level Bedroom, Family Room Off Kitchen, Floor Plan - Traditional, Kitchen - Eat-In, Wood Floors
- School District
- Wallingford-Swarthmore
- Fireplaces
- 1
- Fireplace Description
- Wood
- Flooring
- Ceramic Tile, Hardwood
- Garage
- Yes
- Garage Spaces
- 1
- Exterior Features
- Exterior Lighting
- Heating
- 90% Forced Air
- Heating Fuel
- Oil
- Cooling
- Central A/C
- Roof
- Architectural Shingle
- Utilities
- Natural Gas Available
- Water
- Public
- Sewer
- Public Sewer
- Basement
- Yes
Mortgage Calculator
Listing courtesy of Worthington Real Estate. Contact: 6102308888

© 2026 TReND. All Rights Reserved.
The data relating to real estate for sale on this website appears in part through the TReND Internet Data Exchange (IDX) program, a voluntary cooperative exchange of property listing data between licensed real estate brokerage firms in which Real Estate Company participates, and is provided by TReND through a licensing agreement. Real estate listings held by brokerage firms other than Real Estate Company are marked with the IDX icon and detailed information about each listing includes the name of the listing broker.
All information provided is deemed reliable but is not guaranteed. Some properties which appear for sale on this website may no longer be available because they are under contract, have sold or are no longer being offered for sale. The information being provided is for consumers’ personal, non-commercial use and may not be used for any purpose other than to identify prospective properties consumers may be interested in purchasing.