7203 Mountaineer Dr, Alexandria, VA 22306
- $775,000
- 3
- BD
- 4
- BA
- 2,240
- SqFt




- List Price
- $775,000
- Days on Market
- 0
- Status
- ACTIVE
- MLS#
- VAFX2331228
- Bedrooms
- 3
- Bathrooms
- 4
- Full Baths
- 2
- Half Baths
- 2
- Living Area
- 2,240
- Lot Size (Acres)
- 0.04
- Style
- Contemporary
- Year Built
- 2024
- County
- Fairfax
- School District
- Fairfax County Public Schools
Property Description
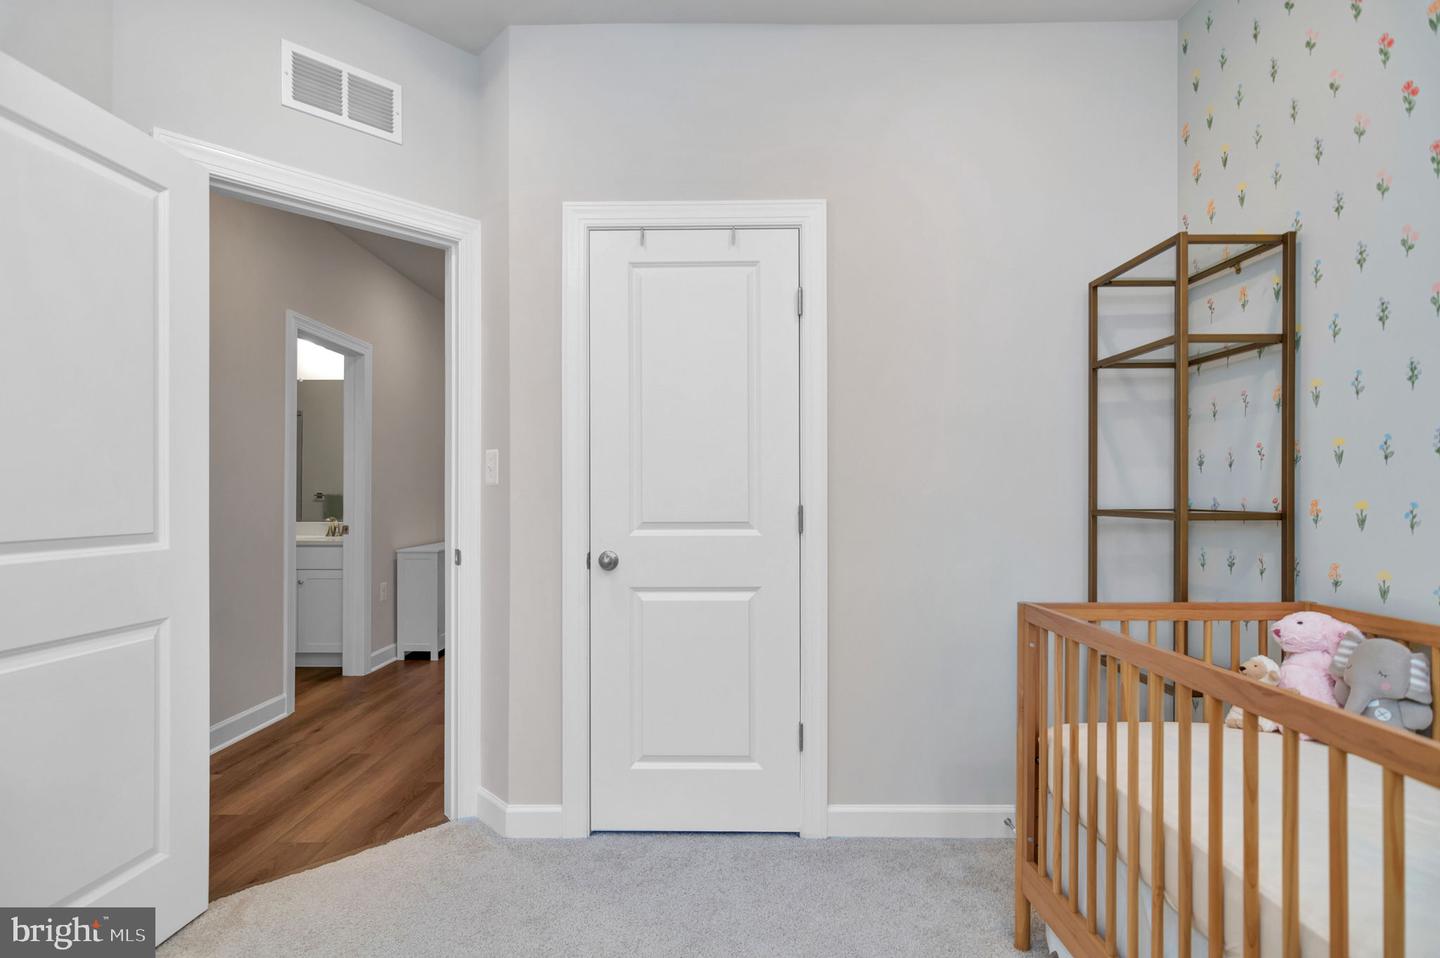
Back on Market! Don’t miss this stunning Garrett I townhome by K. Hovnanian, located in Alexandria’s highly sought-after North Hill community. Offering over 2,200 square feet of modern living, this home features 3 spacious bedrooms, 2 full bathrooms, and 2 half bathrooms across three beautifully finished levels. The entry level welcomes you with a bright flex/recreation room and a convenient half bath—perfect for a home office, gym, or guest space. Upstairs, the open-concept main level showcases luxury vinyl plank flooring, a chef’s kitchen with quartz countertops, stainless steel appliances, upgraded cabinetry, and a large center island ideal for entertaining. A second half bath adds extra convenience on this level. The owner’s suite provides a true retreat with a walk-in closet and a spa-like en-suite bath featuring upgraded tile, quartz counters, and a double vanity. Two additional bedrooms, a full bath, and a laundry room complete the upper level. Additional highlights include soaring 9’+ ceilings, energy-efficient windows, thoughtful upgrades throughout, and a 2-car garage with additional 2-car driveway parking. Enjoy direct access to the community park with playgrounds, tot lots, basketball, and pickleball courts. Just 4 miles from Old Town Alexandria and 11 miles from Washington, D.C., this home offers style, space, and unmatched value with easy access to shopping, dining, Metro, and major commuter routes.
/u.realgeeks.media/sellingdelco/header.png)
Additional Information
- Subdivision
- North Hill
- Taxes
- $8900
- HOA Frequency
- Annually
- Interior Features
- Combination Kitchen/Dining, Floor Plan - Open, Kitchen - Gourmet, Kitchen - Island, Pantry, Primary Bath(s), Walk-in Closet(s)
- School District
- Fairfax County Public Schools
- Flooring
- Carpet, Luxury Vinyl Plank, Ceramic Tile
- Garage
- Yes
- Garage Spaces
- 2
- Exterior Features
- Street Lights
- Heating
- 90% Forced Air, Energy Star Heating System, Programmable Thermostat
- Heating Fuel
- Natural Gas
- Cooling
- Central A/C, Programmable Thermostat
- Roof
- Architectural Shingle, Asphalt
- Water
- Public
- Sewer
- Public Sewer
Mortgage Calculator
Listing courtesy of Smart Realty, LLC. Contact: 3012525515

© 2026 TReND. All Rights Reserved.
The data relating to real estate for sale on this website appears in part through the TReND Internet Data Exchange (IDX) program, a voluntary cooperative exchange of property listing data between licensed real estate brokerage firms in which Real Estate Company participates, and is provided by TReND through a licensing agreement. Real estate listings held by brokerage firms other than Real Estate Company are marked with the IDX icon and detailed information about each listing includes the name of the listing broker.
All information provided is deemed reliable but is not guaranteed. Some properties which appear for sale on this website may no longer be available because they are under contract, have sold or are no longer being offered for sale. The information being provided is for consumers’ personal, non-commercial use and may not be used for any purpose other than to identify prospective properties consumers may be interested in purchasing.