15187 Windy Hollow Cir, Gainesville, VA 20155
- $1,165,000
- 5
- BD
- 5
- BA
- 3,608
- SqFt












- List Price
- $1,165,000
- Days on Market
- 0
- Status
- COMING SOON
- MLS#
- VAPW2126118
- Bedrooms
- 5
- Bathrooms
- 5
- Full Baths
- 4
- Half Baths
- 1
- Living Area
- 3,608
- Lot Size (Acres)
- 0.21
- Style
- Colonial
- Year Built
- 1999
- County
- Prince William
- School District
- Prince William County Public Schools
Property Description
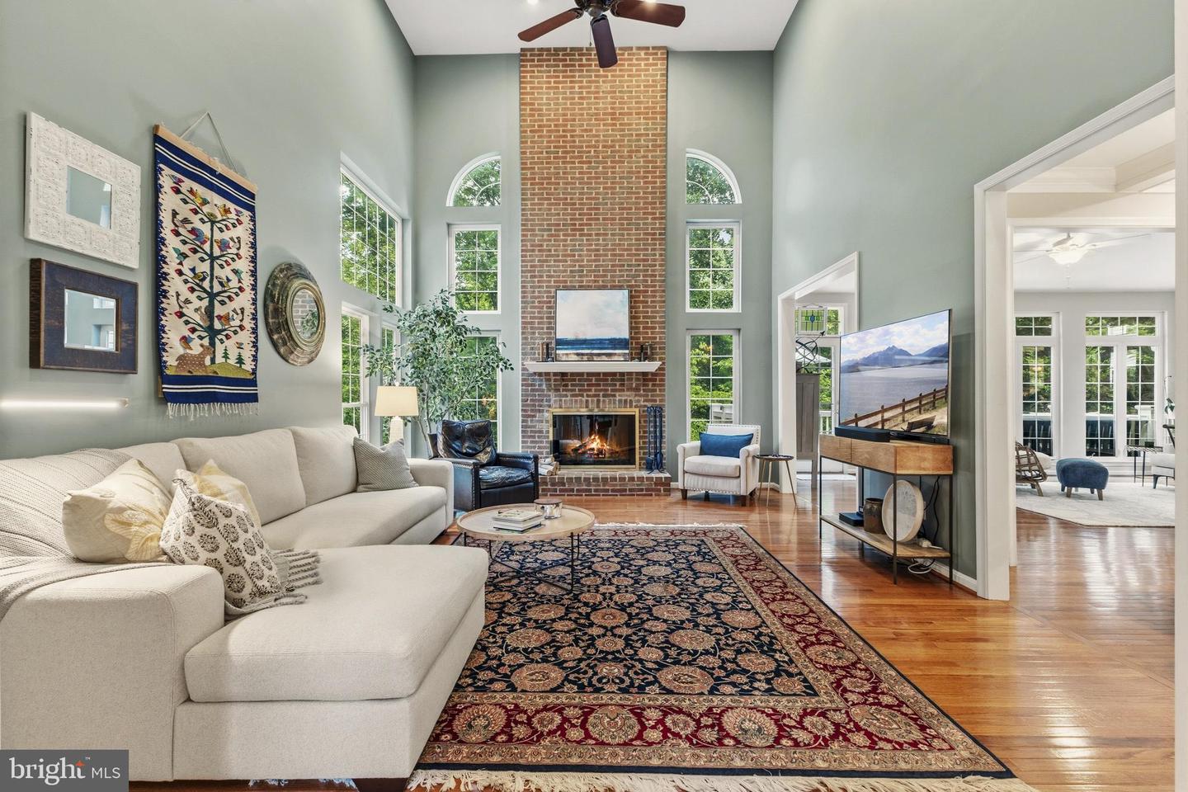
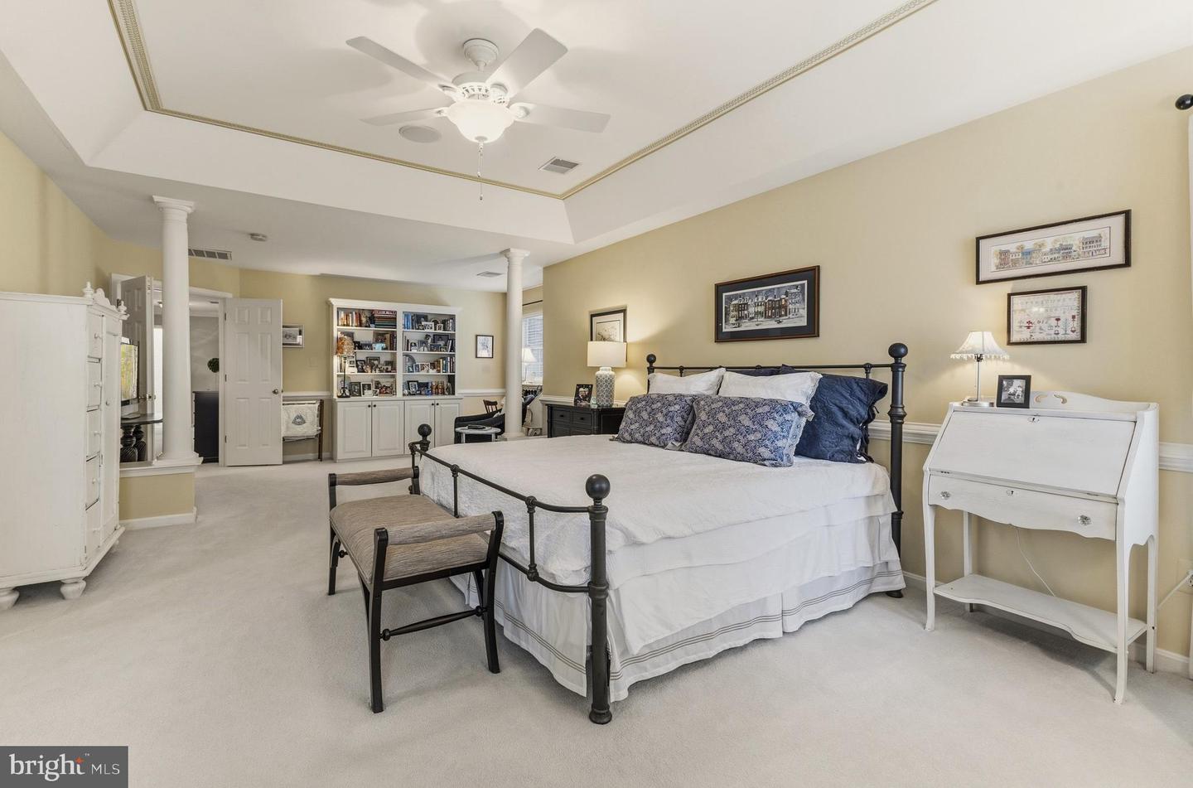
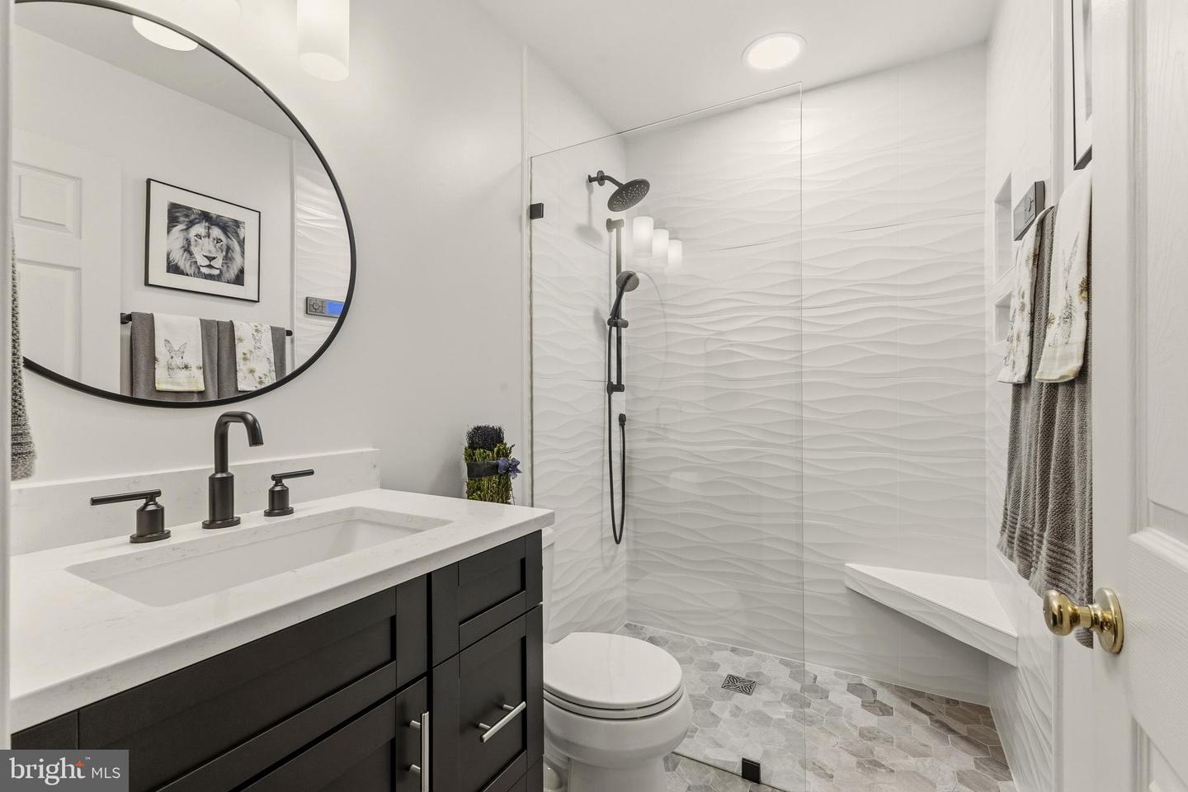
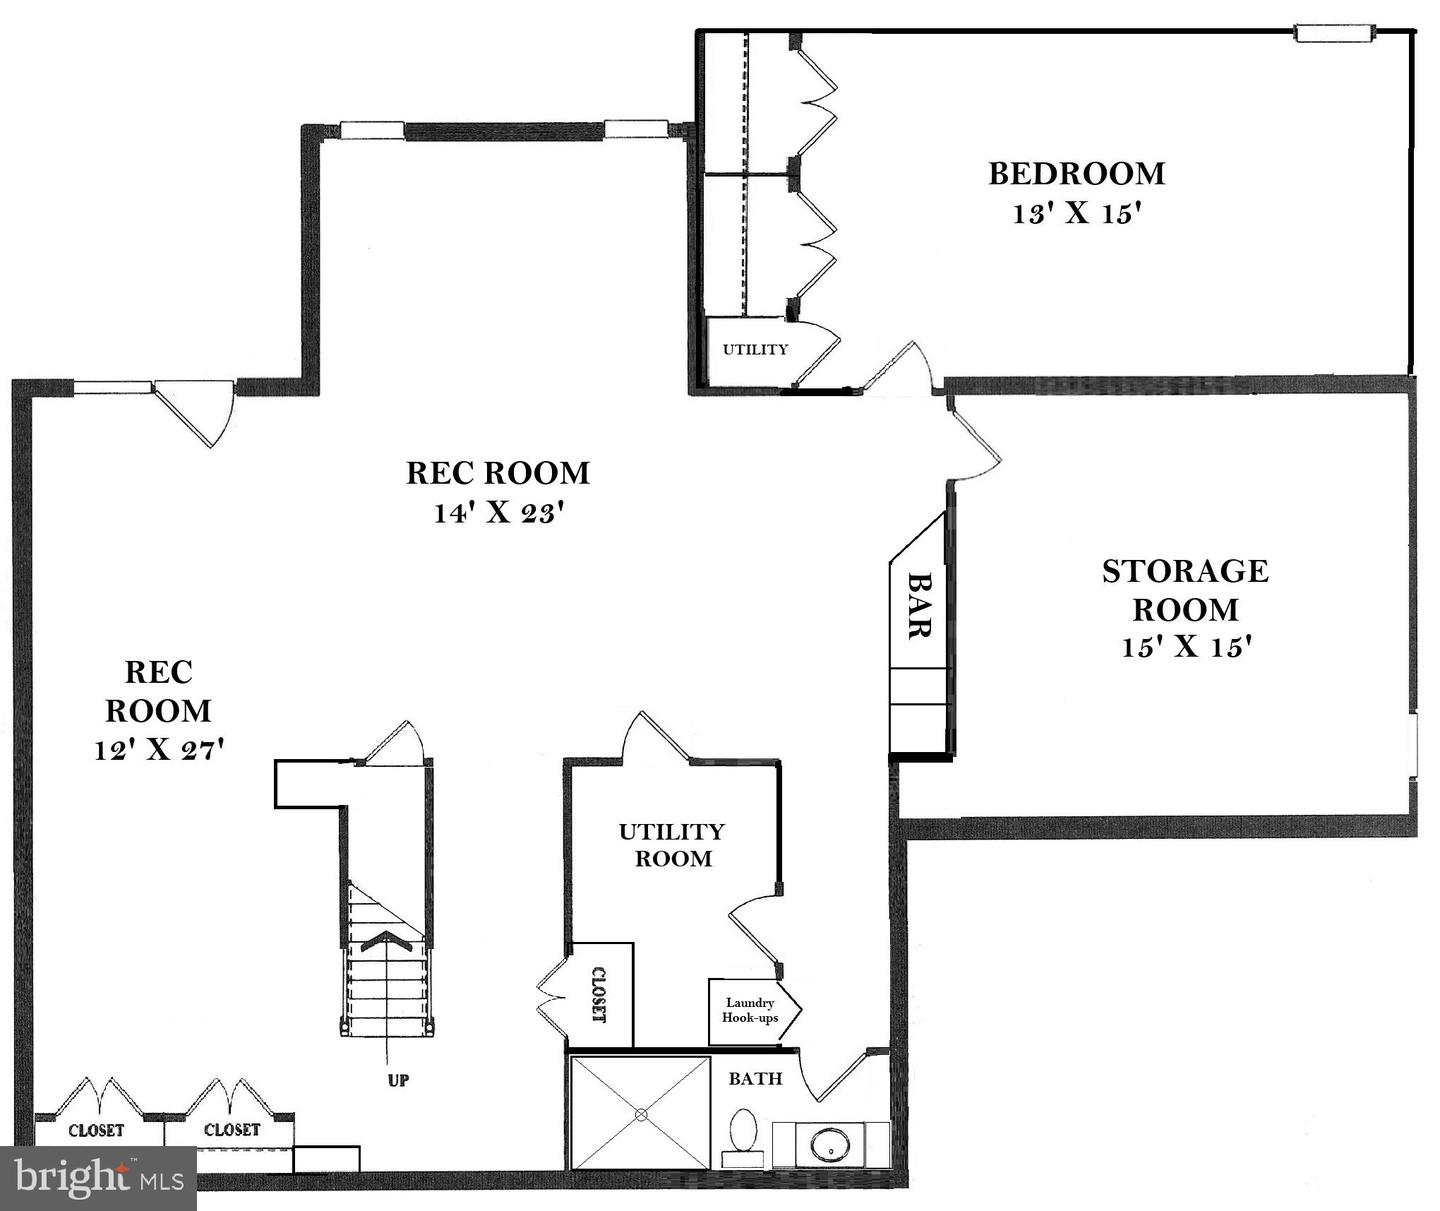
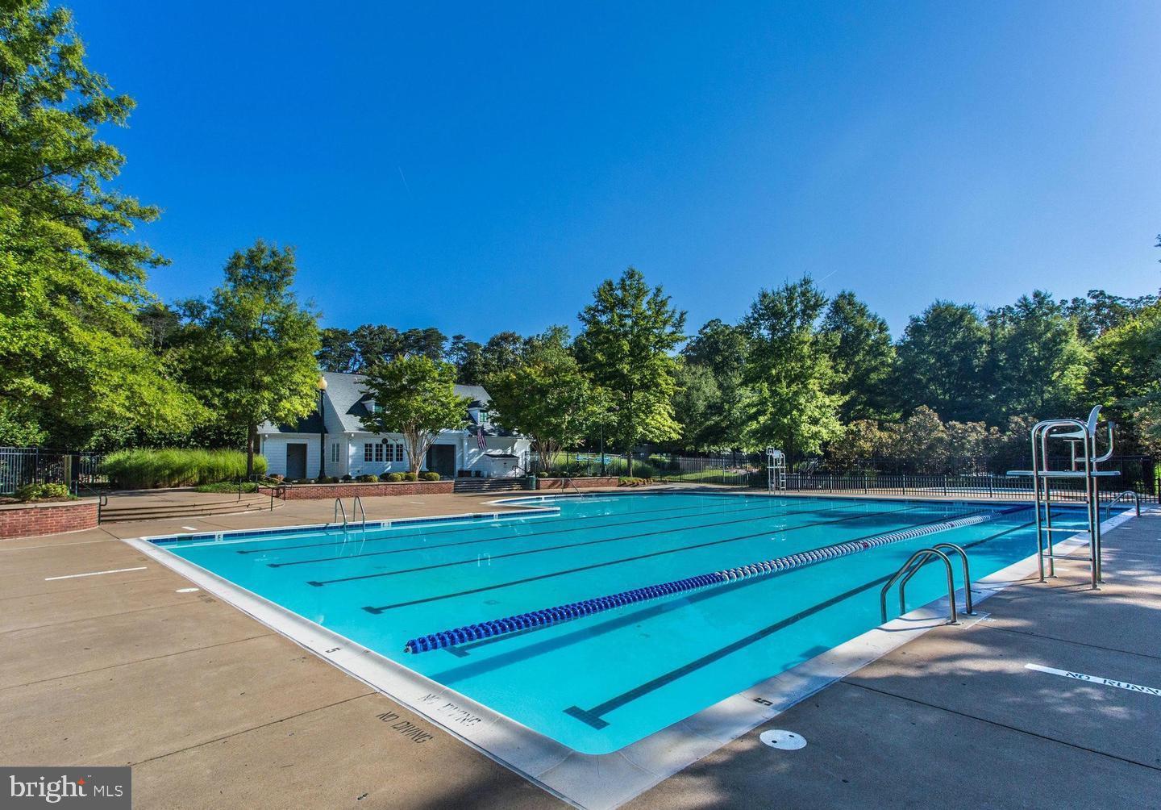
Welcome to this WONDERFUL UPDATED Home in the Prestigious Gated Golf Community of Lake Manassas * This FANTASTIC Setting Backs to WOODS & HOA Tree Save Area creating a Serene & PRIVATE Backdrop filled with Views of Nature * STATELY Curb Appeal abounds with Classic Colonial style & Lush Landscaping * The FABULOUS Layout provides OVER 5,300 Finished Square Feet of Living Space on 3 Levels * The BRIGHT Two-Story Foyer opens to Elegant Formal Rooms while the Main Level Study on the Rear of the Home offers a View of the Trees * The SPACIOUS Two-Story Family Room provides a Great Central Gathering Spot with its Custom Built-ins & Handsome Floor-to-Ceiling Brick Fireplace flanked by a Dramatic Wall of Windows * The Beautifully RENOVATED Kitchen boasts Ample Work & Storage Space as well as Custom Cabinetry, Quartzite Countertops, NEW Stainless Appliances, Coffered Ceiling & More * The Main Level Laundry Room has Built-in Cabinetry as well * Just beyond the Kitchen is a LARGE Versatile Sunroom offering a Volume Ceiling, Windows Galore & door to the Private Deck with stairs down to Aggregate & Brick Patios * The HANDY Rear Staircase leads from the Kitchen to the Upper Level * Upstairs you’ll find the GENEROUS Primary Suite featuring a Sitting Room with Built-ins, a Tray Ceiling & Dual Walk-in Closets (one with Custom Organizers) * The REMODELED Spa Bath boasts a Heated Floor, Large Walk-in Shower, Deep Soaking Tub & Dual Sink Quartz Vanity * 3 More Nice Sized Bedrooms & 2 More Full Baths finish off the Upper Level - the Hall Bath has been Completely UPDATED with a Modern Flair * The Finished Walk-out Lower Level offers AMAZING Entertaining options featuring a GIANT Open Rec Room, a Media Area with Surround Sound Speakers, a CUSTOM Wet Bar & Flex Space (BONUS: 65” Flat Screen TV, Billiard Table, Bar & Stools Convey)* There’s also a Nice Sized 5th Bedroom, a Full Bath with a HUGE Tiled Shower, a Laundry Closet with Hook-ups & a LARGE Storage Room * Other UPGRADES & EXTRAS include: NEWER Roof (2018), HVAC (2023), Oversized Gutters (2026), NEW Driveway (2025), NEW Attic Insulation (2026), Interior Wood Shutters, Whole House Audio System & More * Programmable In-ground Irrigation System installed throughout yard for Easy Lawn & Shrub care * WONDERFUL Community Amenities include Gated Entry, Swimming Pool, Lighted Sport Courts & Miles of Paved Walking Trails * 2 Award Winning Golf Courses within the Neighborhood * Just Minutes to Shopping, Restaurants & Wegmans
/u.realgeeks.media/sellingdelco/header.png)
Additional Information
- Subdivision
- Lake Manassas
- Taxes
- $8215
- HOA Fee
- $256
- HOA Frequency
- Monthly
- Interior Features
- Family Room Off Kitchen, Kitchen - Island, Kitchen - Table Space, Dining Area, Kitchen - Eat-In, Crown Moldings, Upgraded Countertops, Wet/Dry Bar, Wood Floors, Recessed Lighting, Additional Stairway, Bar, Bathroom - Soaking Tub, Bathroom - Walk-In Shower, Breakfast Area, Built-Ins, Ceiling Fan(s), Chair Railings, Formal/Separate Dining Room, Pantry, Sound System
- Amenities
- Basketball Courts, Common Grounds, Gated Community, Golf Course Membership Available, Jog/Walk Path, Pool - Outdoor, Security, Tennis Courts, Tot Lots/Playground, Swimming Pool, Pickleball Courts
- School District
- Prince William County Public Schools
- Elementary School
- Buckland Mills
- Middle School
- Ronald Wilson Reagan
- High School
- Gainesville
- Fireplaces
- 1
- Fireplace Description
- Gas/Propane, Fireplace - Glass Doors, Mantel(s)
- Garage
- Yes
- Garage Spaces
- 2
- Exterior Features
- Underground Lawn Sprinkler
- Community Amenities
- Basketball Courts, Common Grounds, Gated Community, Golf Course Membership Available, Jog/Walk Path, Pool - Outdoor, Security, Tennis Courts, Tot Lots/Playground, Swimming Pool, Pickleball Courts
- View
- Trees/Woods
- Heating
- Forced Air, Heat Pump(s), Zoned
- Heating Fuel
- Electric, Natural Gas
- Cooling
- Central A/C, Zoned, Heat Pump(s)
- Roof
- Architectural Shingle
- Water
- Public
- Sewer
- Public Sewer
- Room Level
- Family Room: Main, Living Room: Main, Dining Room: Main, Bedroom 3: Upper 1, Sitting Room: Upper 1, Bedroom 4: Upper 1, Bedroom 5: Lower 1, Kitchen: Main, Bedroom 2: Upper 1, Primary Bedroom: Upper 1, Sun/Florida Room: Main, Study: Main, Recreation Room: Lower 1, Recreation Room: Lower 1, Storage Room: Lower 1
- Basement
- Yes
Mortgage Calculator
Listing courtesy of RE/MAX Gateway. Contact: (703) 652-5777

© 2026 TReND. All Rights Reserved.
The data relating to real estate for sale on this website appears in part through the TReND Internet Data Exchange (IDX) program, a voluntary cooperative exchange of property listing data between licensed real estate brokerage firms in which Real Estate Company participates, and is provided by TReND through a licensing agreement. Real estate listings held by brokerage firms other than Real Estate Company are marked with the IDX icon and detailed information about each listing includes the name of the listing broker.
All information provided is deemed reliable but is not guaranteed. Some properties which appear for sale on this website may no longer be available because they are under contract, have sold or are no longer being offered for sale. The information being provided is for consumers’ personal, non-commercial use and may not be used for any purpose other than to identify prospective properties consumers may be interested in purchasing.