Refine Search
Sort by
$1,795,000
4 Beds 5 Baths
Coming Soon - New Construction in Garnet Valley School District! Located in the Much Sought- After Thornton Section of Concord Township - This Stunning 4,157 Square Foot will be Situated at top of Cul-de-Sac which backs to over 20 Acres of Open Space. First Floor Features: Stunning 2 Story Foyer w/ Sightlines Straight to Back of Home & Formal Staircase, Formal Living Room, Formal Dining Room with Wet Bar, Formal Study, Powder Room, Open Concept Kitchen w/ Custom Walk-In Pantry - Breakfast & 2 Story Family Room, Rear Staircase, Family Side Entry w/ Mudroom & 2nd Powder. 2nd Floor Features: Master Suite, Princess Suite, 3rd & 4th Bedroom w/ Center Hall Bathroom, Laundry Room. Additional Features: Side Entry 3 Car Garage, Covered Front Porch, Elevator Option, Custom Wine Closet Option, Main Level Bedroom Option. This One Will Be Special! Property is Located Between 1 & 3 Cedar Grove at the Top of Cul-De-Sac.

5 Cedar Grove Dr, Thornton

Listing courtesy of Long & Foster Real Estate, Inc.. Contact: (610) 892-8300

$1,198,000
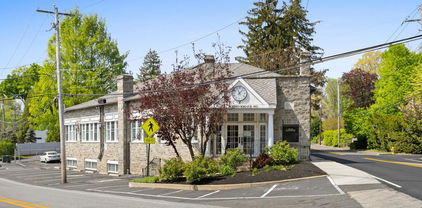
Own an iconic slice of property in Wallingford! Close to Media. This 1921 stone and steel building has exceptional visibility and two-street frontage, making for a great investment or owner-occupied office space. The building boasts abundant natural light, on-site parking for 15 with a small outside eating area, and mature trees. Conveniently located near Media Borough and the Blue Route, next to a Septa bus 118 stop and near Septa R-3 Commuter Rail Station in Wallingford. This approximately 6100 square foot office building features 10 offices on the ground floor, four cubicles, reception area, baths, and coffee station. An 11th office overlooks the main floor. The lower level includes a large conference room, gym, 2 locker rooms, kitchenette, work room and storage. New HVAC in 2023 and French drain installed recently. Most recently leased to an engineering firm. Come make this unique and useful space yours!

101 N Providence Rd, Wallingford

Listing courtesy of Long & Foster Real Estate, Inc.. Contact: (610) 892-8300

$875,000
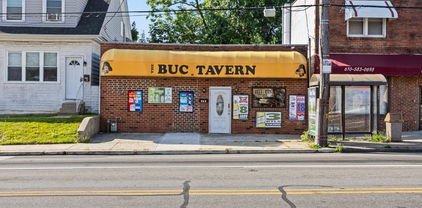
Welcome to 678 Ferne Blvd. Drexel Hill, PA., Absolutely One Of Delco's Most Iconic Intersections & Unique Properties. Located at the corner of Burmont Rd. & Ferne Blvd, This Mixed Use Property Has Tremendous Potential for the Right End User. Family Owned & Operated for The Last 23 Years - This Property Consists of a Three-Story, 3,700 Sq.Ft. Residential Dwelling & an Attached 1,700 SqFt. Professional Office Addition (Over 5400 Square Feet of Finished Space in Prime Township Location). Main House Features: Covered Front Entry, Center Hall Foyer, Family Room, Enclosed Side Porch, Formal DR, Renovated Eat-In-Kitchen, Main Floor Powder Room, 3/4 2nd Floor Bedrooms & 2 Full Bathrooms, Two Additional 3rd Floor Bedrooms & Hall Bathroom, Full Professionally Waterproofed Basement. Office Building Features: 10 Total Offices, 2.5 Bathrooms, 1 Conference Room, 1 Break Room, Reception Area & Parking for 10+cars. Upgrades & Extras Include: Slate Roof with Copper Gutters, Waterproofed basement with French Drain (2005), Renovated Kitchen (2025), New Bathroom Surrounds (2026). Walking Distance to Public Transportation, Short Ride to I476, I95, Rt.1 Rt.3, Philadelphia, MainLine, West Chester & King of Prussia. Call & Schedule Your Private Tour Today!

678 Ferne Blvd, Drexel Hill

Listing courtesy of Long & Foster Real Estate, Inc.. Contact: (610) 892-8300

$875,000
Welcome to 678 Ferne Blvd. Drexel Hill, PA., Absolutely One Of Delco's Most Iconic Intersections & Unique Properties. Located at the corner of Burmont Rd. & Ferne Blvd, This Mixed Use Property Has Tremendous Potential for the Right End User. Family Owned & Operated for The Last 23 Years - This Property Consists of a Three-Story, 3,700 Sq.Ft. Residential Dwelling & an Attached 1,700 SqFt. Professional Office Addition (Over 5400 Square Feet of Finished Space in Prime Township Location). Main House Features: Covered Front Entry, Center Hall Foyer, Family Room, Enclosed Side Porch, Formal DR, Renovated Eat-In-Kitchen, Main Floor Powder Room, 3/4 2nd Floor Bedrooms & 2 Full Bathrooms, Two Additional 3rd Floor Bedrooms & Hall Bathroom, Full Professionally Waterproofed Basement. Office Building Features: 10 Total Offices, 2.5 Bathrooms, 1 Conference Room, 1 Break Room, Reception Area & Parking for 10+cars. Upgrades & Extras Include: Slate Roof with Copper Gutters, Waterproofed basement with French Drain (2005), Renovated Kitchen (2025), New Bathroom Surrounds (2026). Walking Distance to Public Transportation, Short Ride to I476, I95, Rt.1 Rt.3, Philadelphia, MainLine, West Chester & King of Prussia. Call & Schedule Your Private Tour Today!

678 Ferne Blvd, Drexel Hill

Listing courtesy of Long & Foster Real Estate, Inc.. Contact: (610) 892-8300

$424,999
3 Beds 2 Baths
Welcome to 314 Swarthmore Ave. One of Ridley's finest! This 3 bed 2 bath single home is absolutely stunning and just waiting for a new family to move in and make memories for many years to come. This home has been beautifully renovated from top to bottom, inside and out! As soon as you pull up you'll notice the large front deck with modern design and a paver landing, vinyl railings and wrapped with new landscaping! Through the front door you're greeted with a large L-shaped living room, dining room, kitchen with all new LVP flooring. The living room features a custom shiplap wall with a built in electric fireplace and custom shelving! The kitchen was tastefully done with fresh white, soft close cabinetry, a tiled herringbone backsplash, beautiful quartz countertops and all new stainless steel appliances. To complete the first floor you'll find 3 bedrooms and a gorgeous bathroom thats been fully renovated with custom tile work and a lighted niche in the shower to add a little ambiance to the design. The fullsize finished basement is huge and offers so many options to make it your dream space! At the bottom of the basement steps you'll find the laundry room. In the back of the basement you'll find a large utility/storage area. Last but certainly not least you'll find a second full bathroom with a glass enclosed, custom tiled corner shower, new lighting, new vanity and fixtures. You can access the spacious backyard from the basement where you'll find the oversized garage thats also been completely renovated with a new roof, new window, capping, new motorized door and freshly painted inside and out! Some additional upgrades include all new siding, all brand new windows, updated electrical with new electrical panel, updated plumbing, new high efficiency HVAC, new blacktop driveway, all new exterior doors, new lighting and fixtures T/O, freshly painted T/O, etc... Come check it out before it's too late!

314 Swarthmore Ave, Folsom

Listing courtesy of Long & Foster Real Estate, Inc.. Contact: (610) 892-8300

$375,000
Prime Commercial Warehouse Opportunity in Collingdale. Located at 238 Clifton Ave, this versatile 2-story warehouse offers approximately 2,300+ square feet of functional industrial space (21’ x 110’ footprint), ideal for a variety of commercial uses. The property is equipped with 3-phase electric service, making it well-suited for heavy-duty operations and equipment. The first floor features a high-output heating system capable of servicing the entire space when properly vented and insulated, adding strong utility for year-round use. The layout includes two dedicated office spaces and a powder room, providing a practical setup for both administrative and operational needs. The second floor offers additional space and flexibility, however it is not included in the stated square footage. Roof updates include a front section replaced approximately 7–8 years ago, while the rear section has been maintained with ongoing spot repairs. The property has been actively managed with no known major roof leaks. Ideal for an owner-user or investor seeking flexible industrial space in a convenient Collingdale location.

238 Clifton Ave, Collingdale

Listing courtesy of Long & Foster Real Estate, Inc.. Contact: (610) 892-8300

$374,999
3 Beds 2 Baths
Welcome to 312 Pomeroy Street, ideally located in the heart of Ridley Park. This charming home offers the perfect blend of neighborhood living and convenience, just minutes from the vibrant downtown area featuring shops, restaurants, train access, and more. This well-maintained 3-bedroom, 2-bathroom home provides both character and functionality. Enter through the enclosed front porch and into the inviting living room, highlighted by a beautiful wood-burning fireplace. Hardwood floors flow throughout the main level and continue into the bright, light-filled dining room. The remodeled kitchen features quartz countertops, stainless steel appliances, and a detailed tile backsplash, creating a stylish and functional space for everyday living and entertaining. Just beyond the kitchen, an expanded rear addition includes a full bathroom with a stall shower and offers flexible living space ideal for a home office, family room, or bonus area. The partially finished basement, accessible from the kitchen, features painted floors, sprayed ceilings, a laundry area with washer and dryer, abundant storage, and endless potential for customization. Upstairs, you'll find three generously sized bedrooms and a full hall bathroom. The primary bedroom includes a walk-in closet and walk-up attic access, providing exceptional storage and the opportunity to create additional finished living space. Outside, the spacious backyard is perfect for entertaining, gardening, or simply enjoying the warmer months. A large detached two-car garage offers ample room for vehicles, tools, and storage, while the driveway accommodates up to three additional cars. Offering abundant storage, flexible living spaces, and timeless charm, 312 Pomeroy Street is a wonderful opportunity to own a home in one of Ridley Park's most desirable locations. Schedule your showing today before this exceptional property is gone.

312 Pomeroy St, Ridley Park

Listing courtesy of Long & Foster Real Estate, Inc.. Contact: (610) 892-8300

$315,000
3 Beds 2 Baths
Welcome to a home that truly offers room for everyone and everything! This beautifully maintained 3-bedroom, 1.5-bathroom property is Move-in ready with recent updates throughout and is the perfect place to put down your roots. Positioned in the Folsom section of Ridley Township, this cozy home features a warm and welcoming living area that flows in to the recently updated dining and kitchen area. The home also features a covered outdoor secluded deck for those beautiful summer evenings. Equipped with a finished basement and finished attic, the possibilities for this home are endless. Don't miss out on this turn-key gem. Schedule your showings as soon as possible since this one won’t last long!

201 Willowbrook Ave, Folsom

Listing courtesy of Long & Foster Real Estate, Inc.. Contact: (610) 892-8300

board logo

© 2026 TReND. All Rights Reserved.
The data relating to real estate for sale on this website appears in part through the TReND Internet Data Exchange (IDX) program, a voluntary cooperative exchange of property listing data between licensed real estate brokerage firms in which Real Estate Company participates, and is provided by TReND through a licensing agreement. Real estate listings held by brokerage firms other than Real Estate Company are marked with the IDX icon and detailed information about each listing includes the name of the listing broker.
All information provided is deemed reliable but is not guaranteed. Some properties which appear for sale on this website may no longer be available because they are under contract, have sold or are no longer being offered for sale. The information being provided is for consumers’ personal, non-commercial use and may not be used for any purpose other than to identify prospective properties consumers may be interested in purchasing.